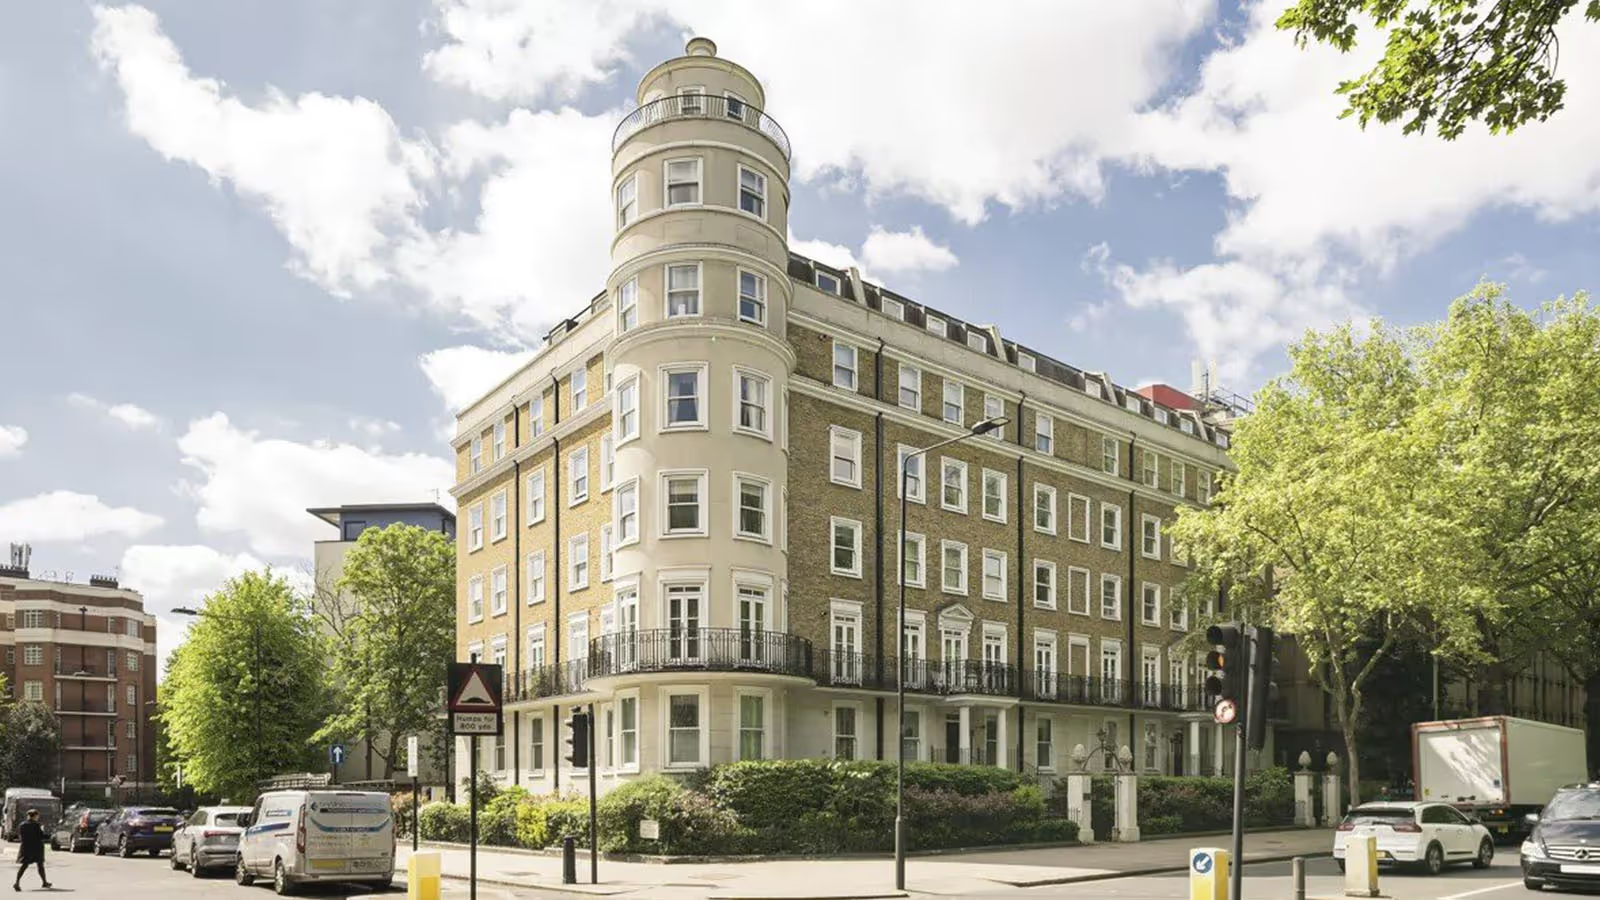
Castle House
Planning-stage project, cost and design management for a permitted development scheme on an existing 20,039 sq ft office building.

Friel Welch provided a comprehensive project management service for Castle House, combining cost, design and project management support through the planning process.
The permitted development application sought change of use and a two-storey upward extension to an existing three-storey, 20,039 sq ft office building on a 0.61-acre site with 78 parking spaces.
Friel Welch supported design development up to planning submission, providing cost consultancy and design advice to refine viability, optimise buildability, unit mix and development value, and align the scheme with planning policy and market demand before the client committed capital.

Related