
Planning a country estate renovation
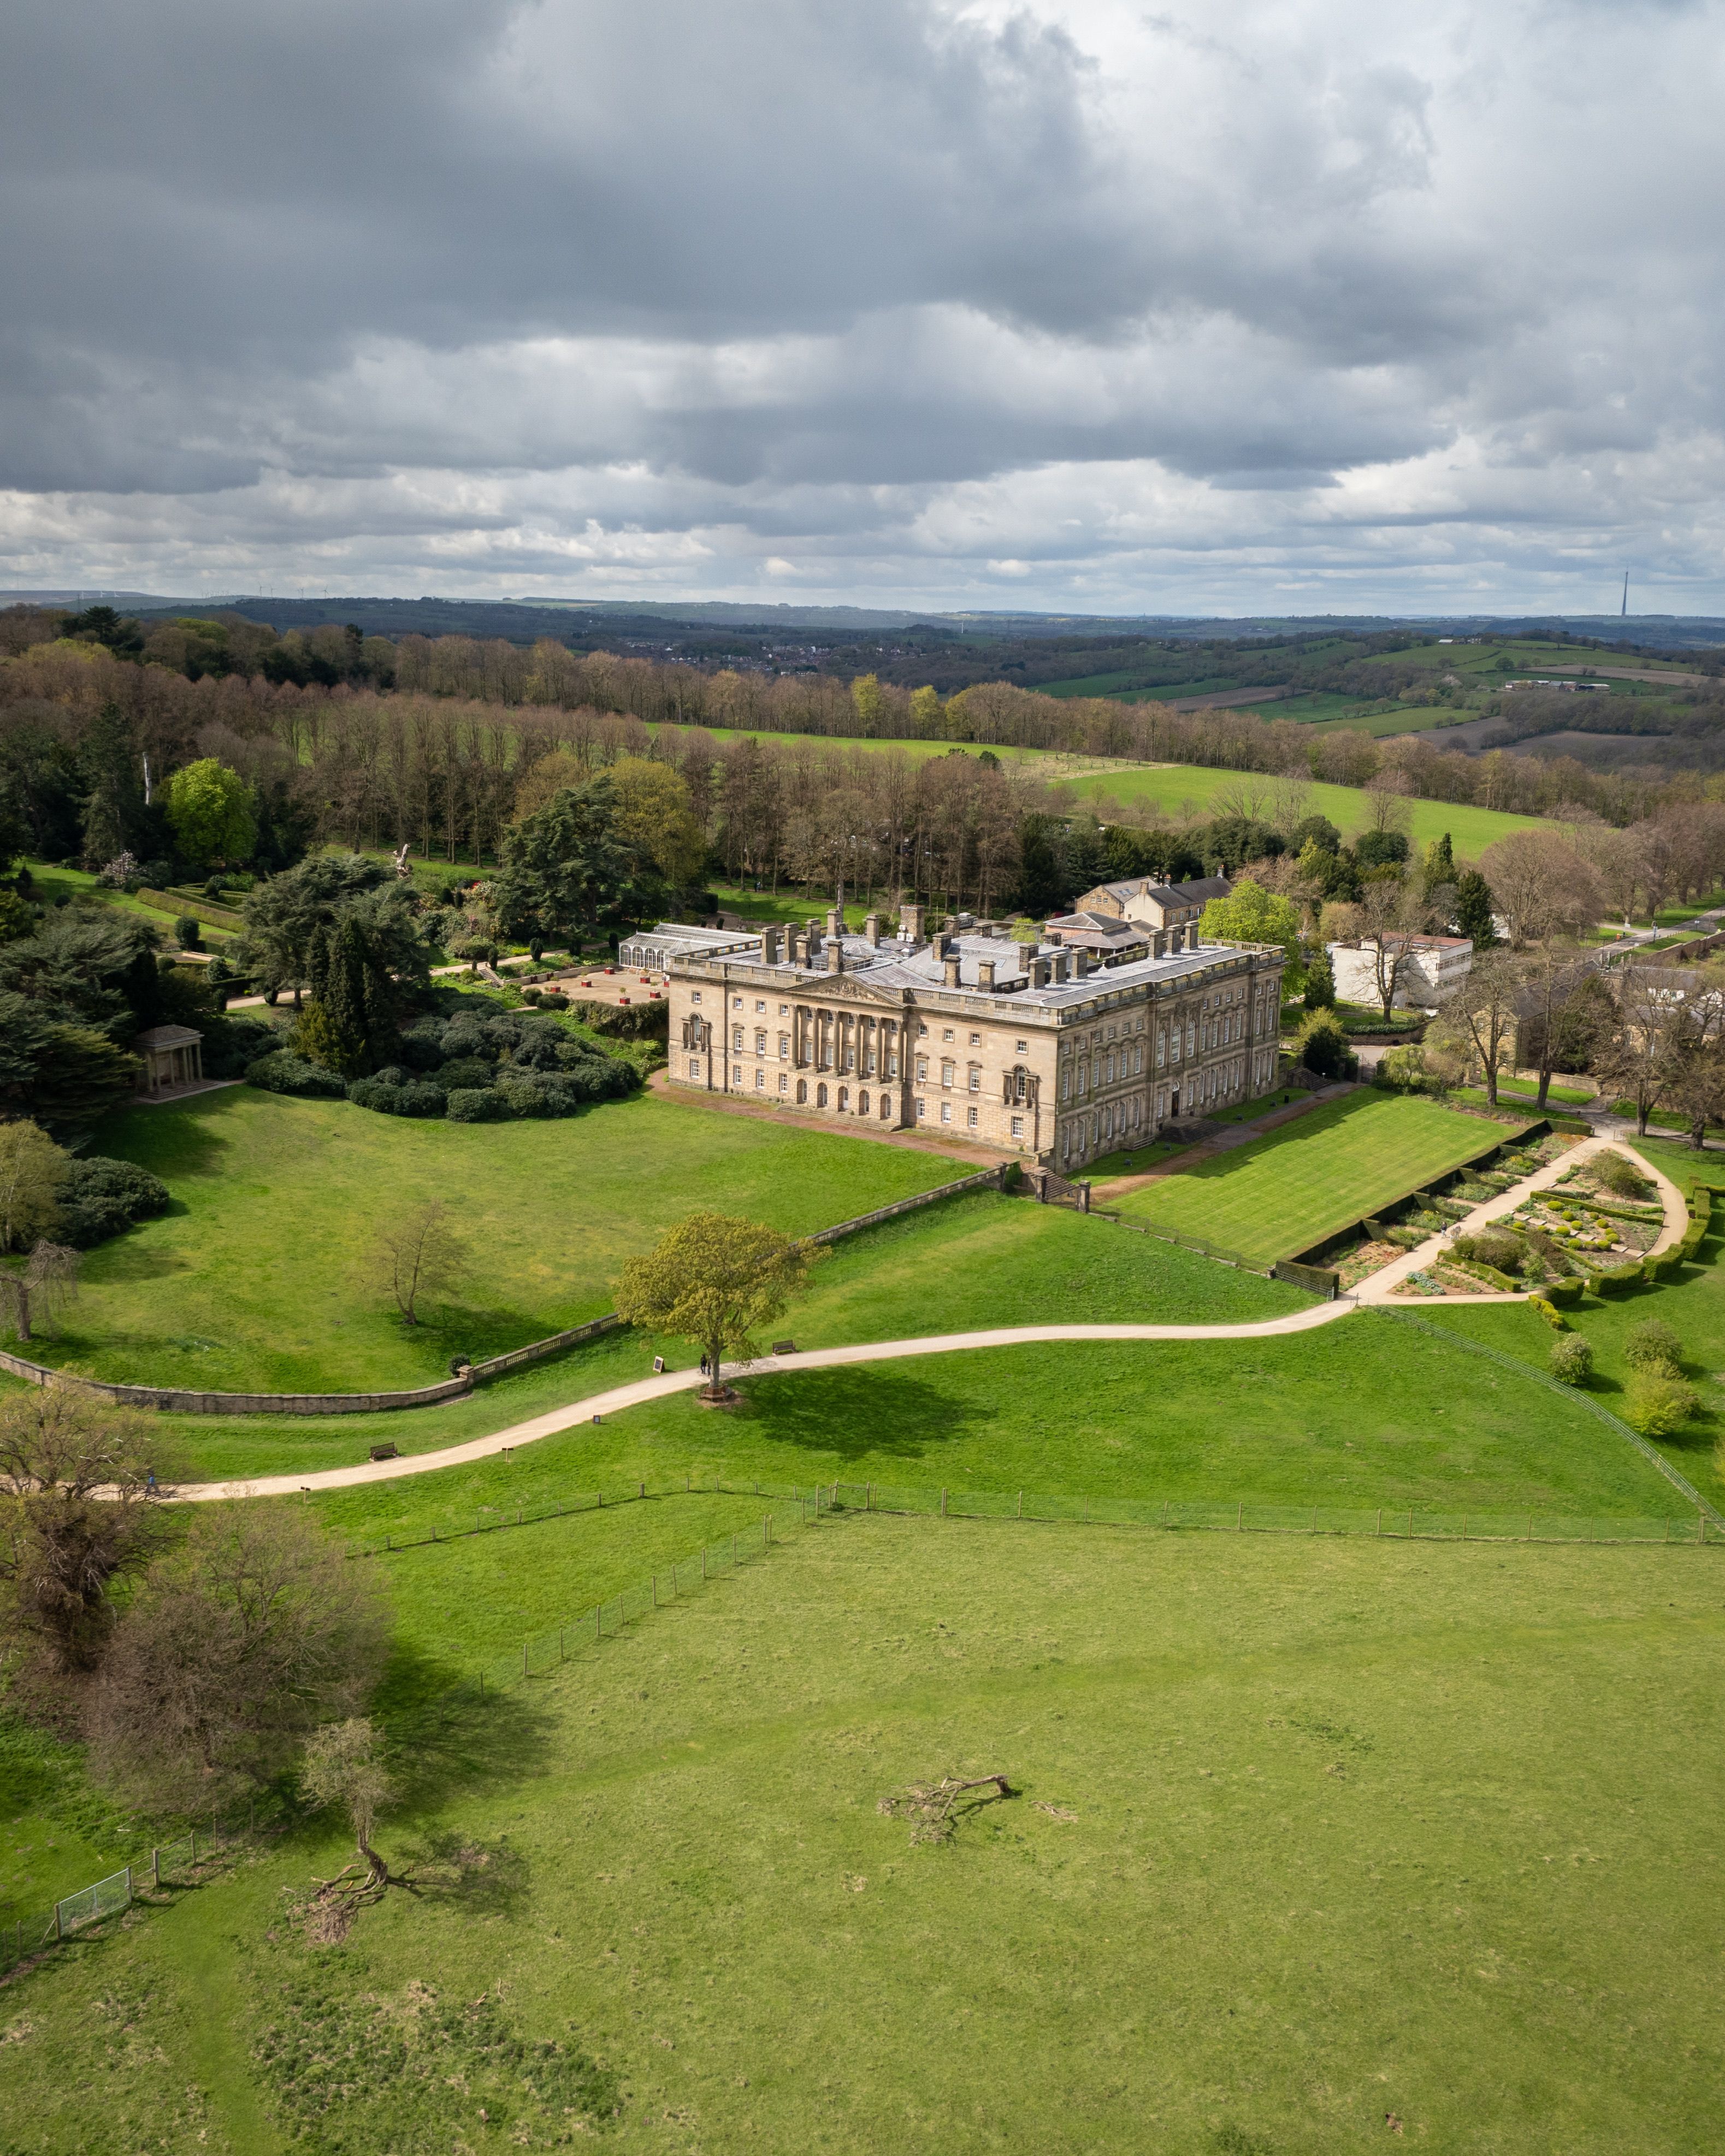
Renovating a country estate can involve several projects sharing the same land, access and infrastructure. The main house may be developed alongside guest accommodation, barns, a pool building and extensive landscape works.
Those elements need a coordinated plan. A decision about one building can affect service capacity, drainage routes or access elsewhere, while a late change to the landscape can disturb work that has already been completed.
Set a brief for the whole property
Begin with how the estate will be used. Identify the spaces needed for family life, guests, staff, storage and maintenance, and how those uses relate to one another. Include the grounds andthe practical operation of the property.
Distinguish the first phase from longer-term ambitions. A future guest building or pool may not need to be constructed immediately, but it can still affect where incoming services, plant and routes are placed.
Prepare a coordinated plan showing the proposed uses and the decisions that affect more than one part of the site. This gives the consultant team a common basis for developing the individual elements.
Investigate shared infrastructure early
Assess the existing utilities, drainage, access and communications against the proposed use. Extra accommodation, a pool or new heating systems can alter the demands on services and the space needed for plant.
Ask the relevant specialists to identify capacity, upgrade requirements and the routes needed across the site. Consider access for installation and maintenance, as well as the effect on established trees, gardens and existing buildings.
Record shared infrastructure as anidentifiable part of the budget. Otherwise it can be omitted from individual building estimates or counted more than once.
Connect the consent strategy with the master plan
Ask your planning, heritage and landscape advisers to review the relationship between the proposed buildings and their setting. Identify the investigations and approvals relevant to alterations, changes of use, new structures and works across the grounds.
The approach may involve separate applications or staged information. Agree which decisions need to be considered together and how any conditions affect the sequence of delivery.
At The Grange in Swalcliffe, the proposals include a substantial home, an annex, underground parking, a wildflower meadow and a swimming pond. Projects with that breadth require consideration of the buildings and grounds together.
Build one budget with identifiable parts
Establish the overall funding requirement, then divide it into meaningful elements. These may include the main house, ancillary buildings, shared services, external works, professional appointmentsand specialist installations.
Make the boundaries clear. If the pool building estimate includes its plant but excludes the incoming supply and landscaping, those costs need a home elsewhere in the budget. The same principle applies to kitchens, interiors and equipment purchased directly by the client.
Use the cost plan to assess phasing and priorities. Where work is deferred, consider the cost of returning to site and any infrastructure that should be installed during the first phase.
Programme the interfaces between buildings and landscape
Sequence major access, drainage and service work with the construction programme. Protect the routes needed for heavy deliveries and establish when permanent drives, terraces and planting can be completed.
The landscape programme may also need to account for seasonal work and specialist availability. Coordinate those requirements with the intended occupation date and the protection of completed areas.
If parts of the estate remain occupied, agree temporary arrangements for services, access and the separation of construction activities. Phased handovers need clear boundaries and an understanding of the work that continues around them.
Plan for the estate to operate after handover
Identify who will look after the property and involve them in decisions that affect maintenance. Plant access, controls, storage and the availability of operating information all influence how easily the estate can be managed.
Collect commissioning records, warranties and maintenance guidance by building and system. Where phases are delivered separately, keep an overall record of shared services so future work starts with dependable information.
Friel Welch provides project and cost management for private homes and estates,working alongside the client’s architects, interior designers and specialistadvisers to connect the overall plan with delivery.
Contact Friel Welch to discuss the scope and phasing ofyour estate project.
