A delivery partner for exceptional private homes
Friel Welch helps private clients and family offices plan and deliver exceptional homes. We bring project and cost management together with technical advice and procurement, giving you experienced support from the first review of a property through to construction and handover.
A personal service with our directors closely involved
We work closely with your architect, interior designer and other advisers to understand what matters to you and carry it through the detail of delivery. Our role is to make the practical and financial implications clear, so you can make decisions with confidence as your home takes shape.
Your home should reflect how you want to live. We take time to understand your priorities, the level of involvement you want and the decisions you would like support with. Our directors remain involved throughout the appointment, with a clear senior point of contact and advice grounded in the realities of design and construction.
Discretion throughout
We agree how information is shared, who is involved and how decisions are approved. Whether we work directly with you, through a family office or with advisers based overseas, communication is shaped around your circumstances. Personal requirements, budgets and project information are handled with care, and publicity is agreed with you.
How we support your project

Pre-acquisition appraisal and feasibility
Before you buy or commit to substantial design work, we help assess whether a property can accommodate your plans. We bring together an initial view of cost and timescale with the technical constraints and specialist advice needed, identifying the surveys and investigations that will inform your next decision.
Project management and quantity surveying
We establish the brief, programme and overall budget, then keep them connected as the project develops. Our cost advice covers the wider project as well as the building works, making allowances and exclusions clear. You receive a current view of commitments, potential changes and the decisions needed to move forward.
Design management and technical advice
We support your architect and interior designer in carrying the design through to construction. By coordinating architectural, structural, building services and specialist information, we help resolve the details that affect buildability, cost and finish quality while keeping the design intent in view.
Consultant and contractor procurement
We help assemble the right team and choose how the work should be procured. Our input includes defining appointments and scopes, preparing tender information, comparing proposals and recommending contractors and specialists. Where costs exceed expectations, we examine the specification, procurement approach and unresolved risks with the design team, so the options and their consequences are clear.
Contract administration and construction delivery
During construction, we coordinate the team, monitor progress and help you assess changes before committing to them. Where appointed as contract administrator or employer’s agent, we manage the relevant contractual processes, including instructions, payments and completion, in accordance with the building contract. You remain informed about the issues that need your attention.
Handover and project close-out
We coordinate the final stages of delivery, from inspections and outstanding works to the information needed to use and maintain your home. This can include commissioning records, warranties, operating guidance and final account agreement, with continued support through the agreed defects and close-out period.
Our work includes individual private homes and residential developments, with appointments ranging from early cost advice to coordination throughout delivery.
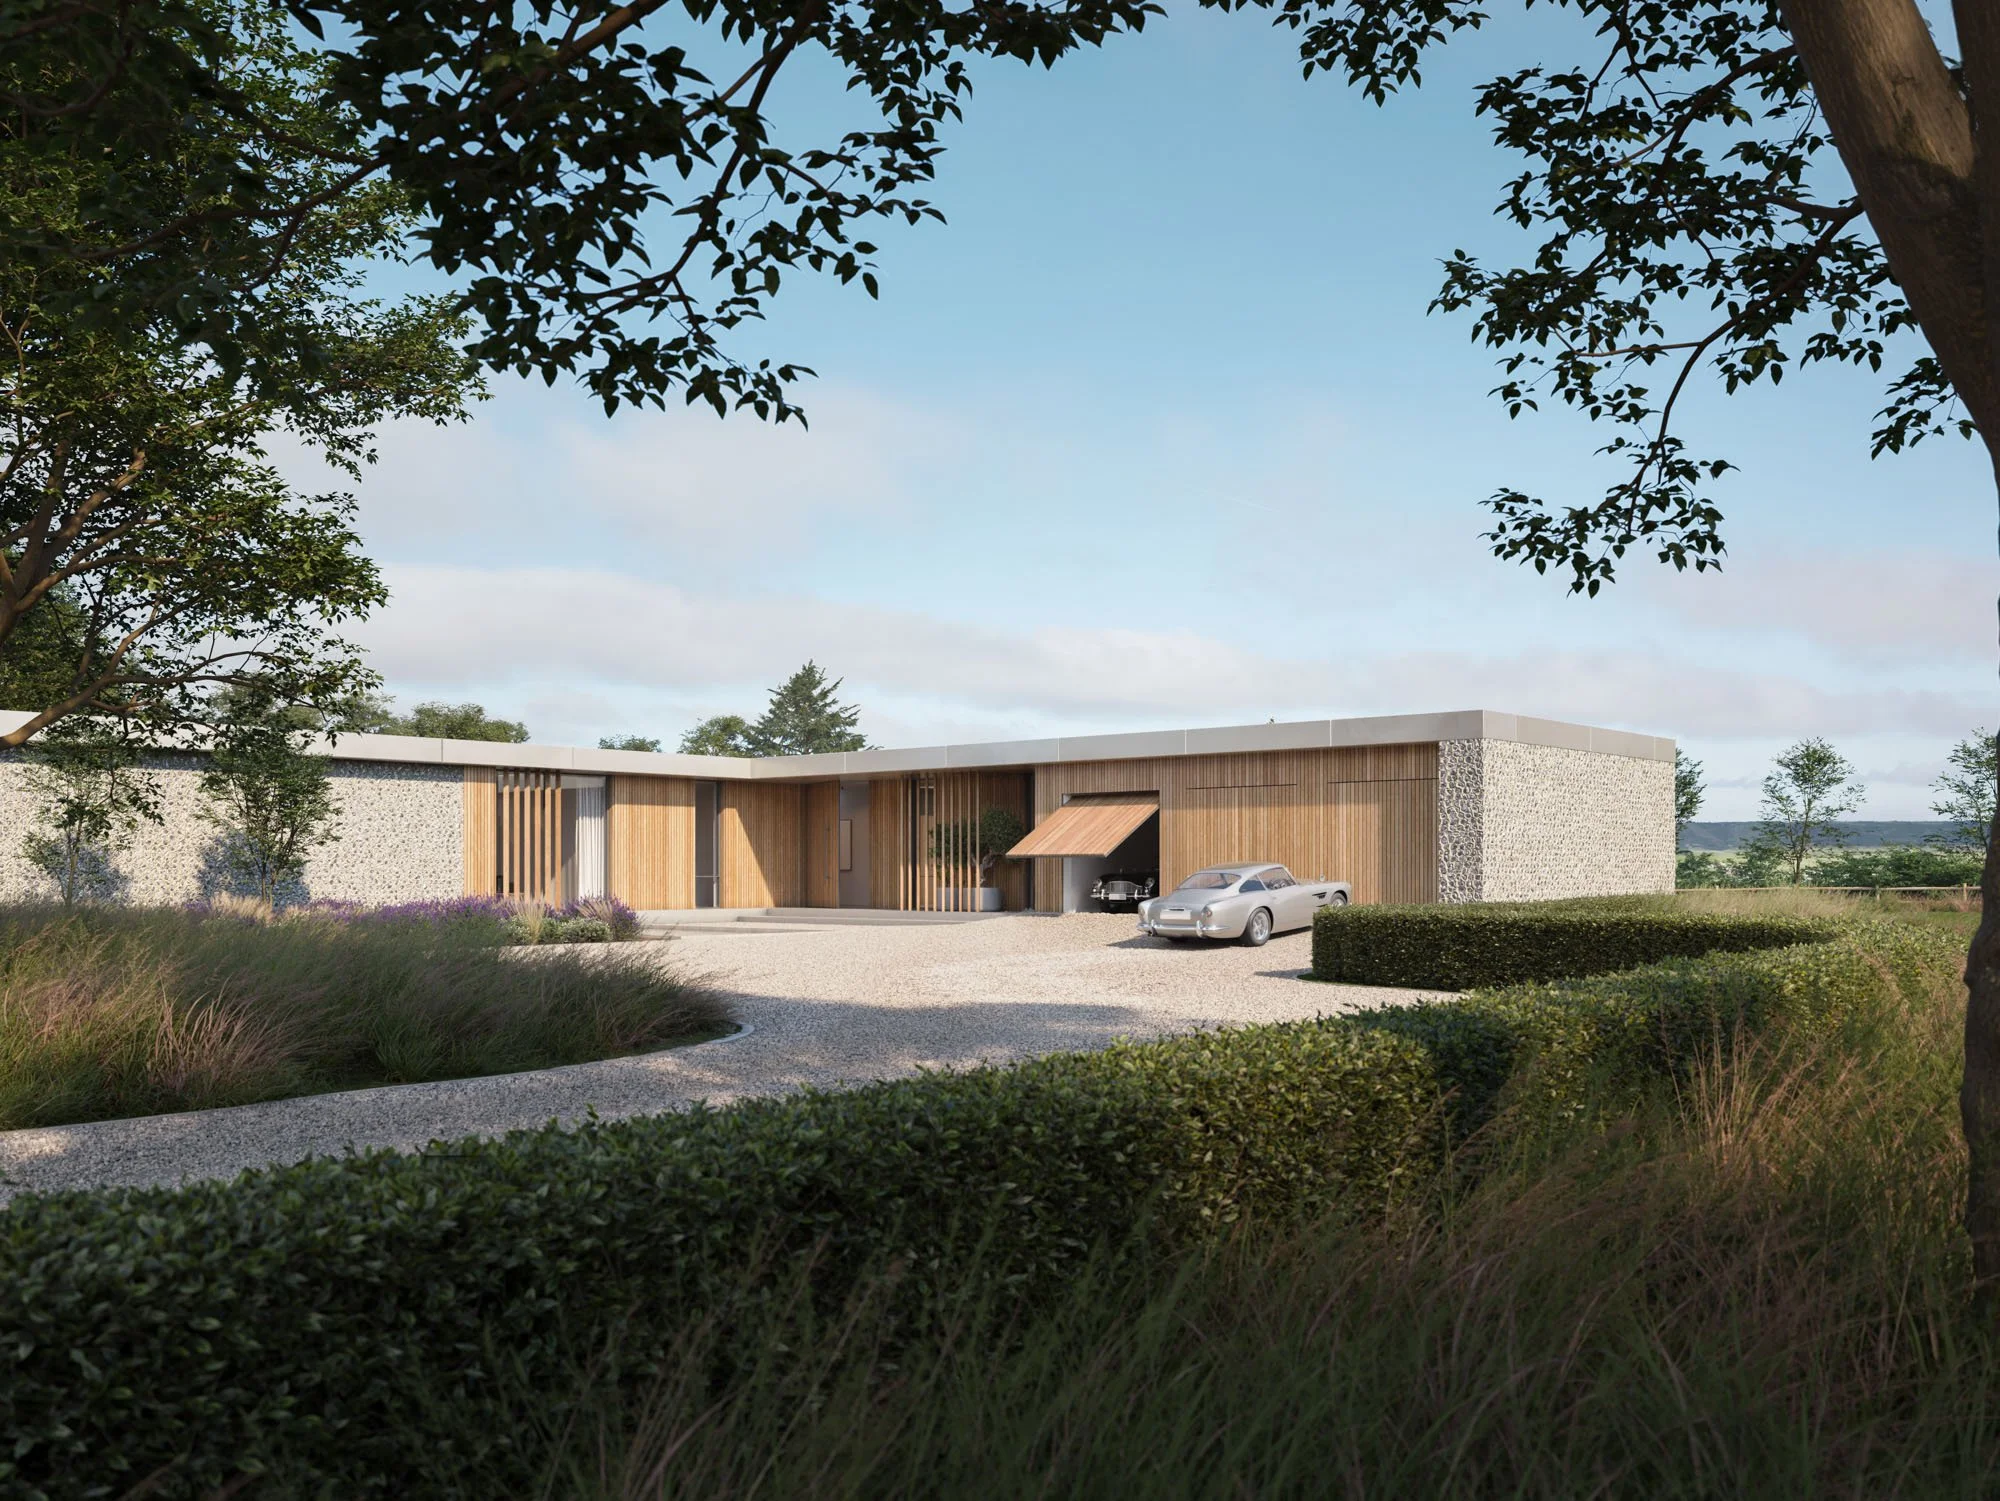
Stone House
Chiltern Hills
Technical support, cost management and procurement for a 4,000 sq ft private residence designed by CODE. Architects. Working alongside the client and architect, we help carry the design intent through construction.
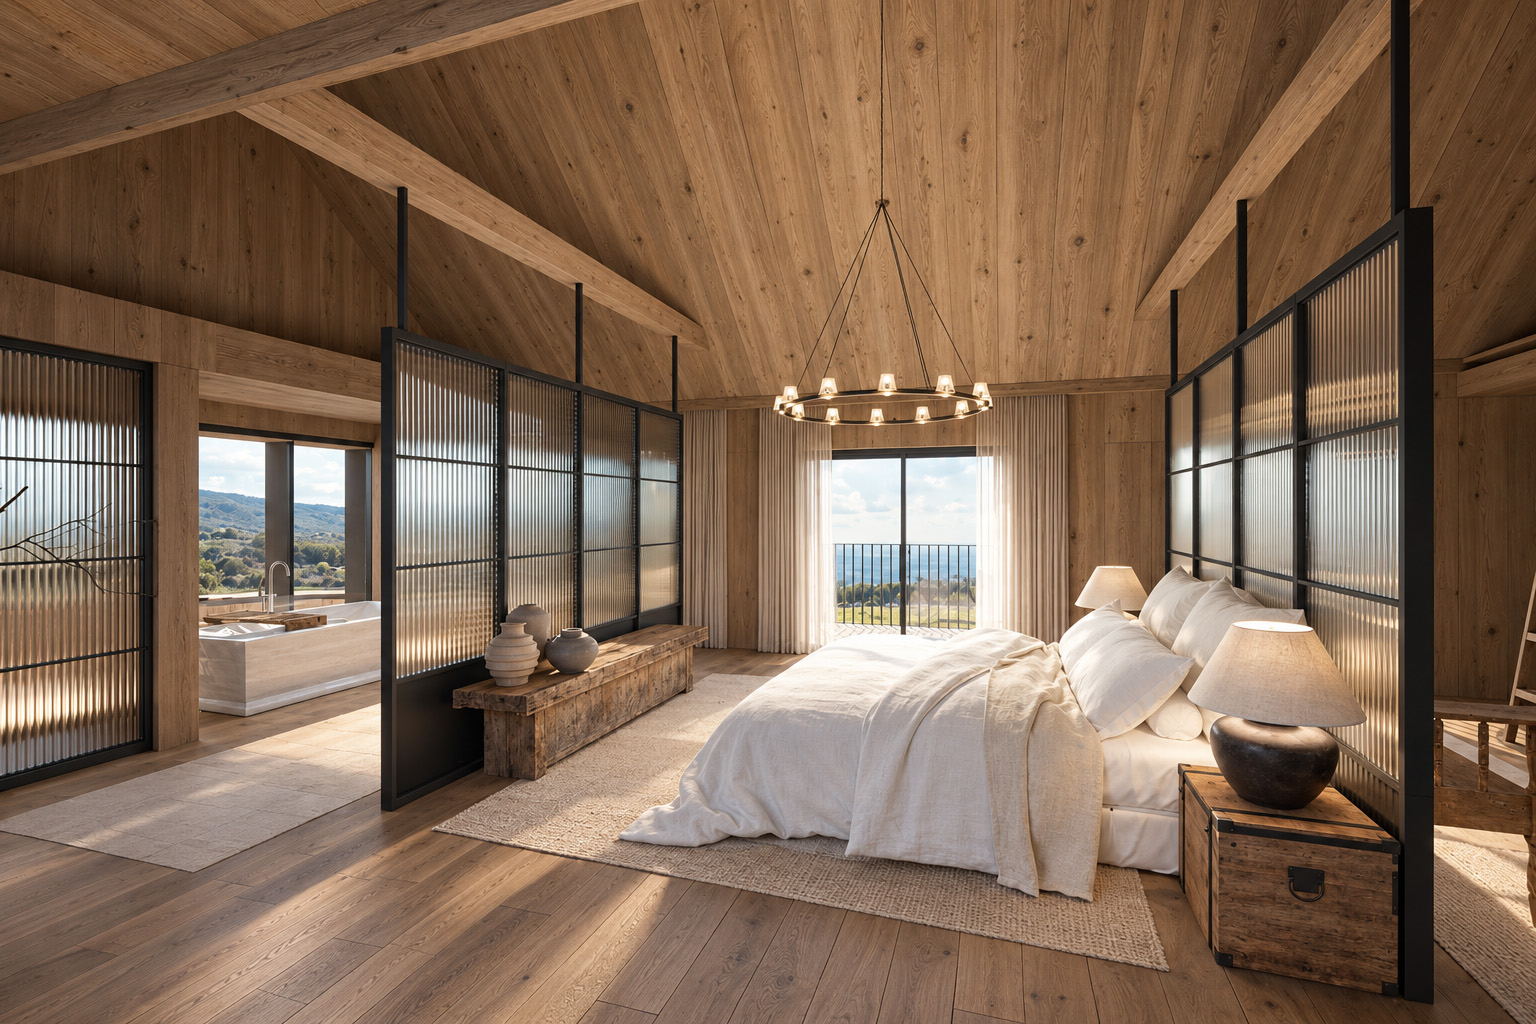
The Grange
Swalcliffe, Cotswolds
Project management for the refurbishment, extension and fit-out of a 7,000 sq ft multigenerational home, bringing together the delivery requirements of a substantial private residential project.

Russell's Water
Oxfordshire
Pre-construction and tender management for a private residence of approximately 8,000 sq ft. Our appointment included technical design review, scope and pricing documentation, tender analysis and procurement recommendations.

Ox Farmyard
Cotswolds
Design, project and cost management for the conversion of Grade II listed barns into five homes, combining heritage considerations with the technical and commercial demands of delivery.
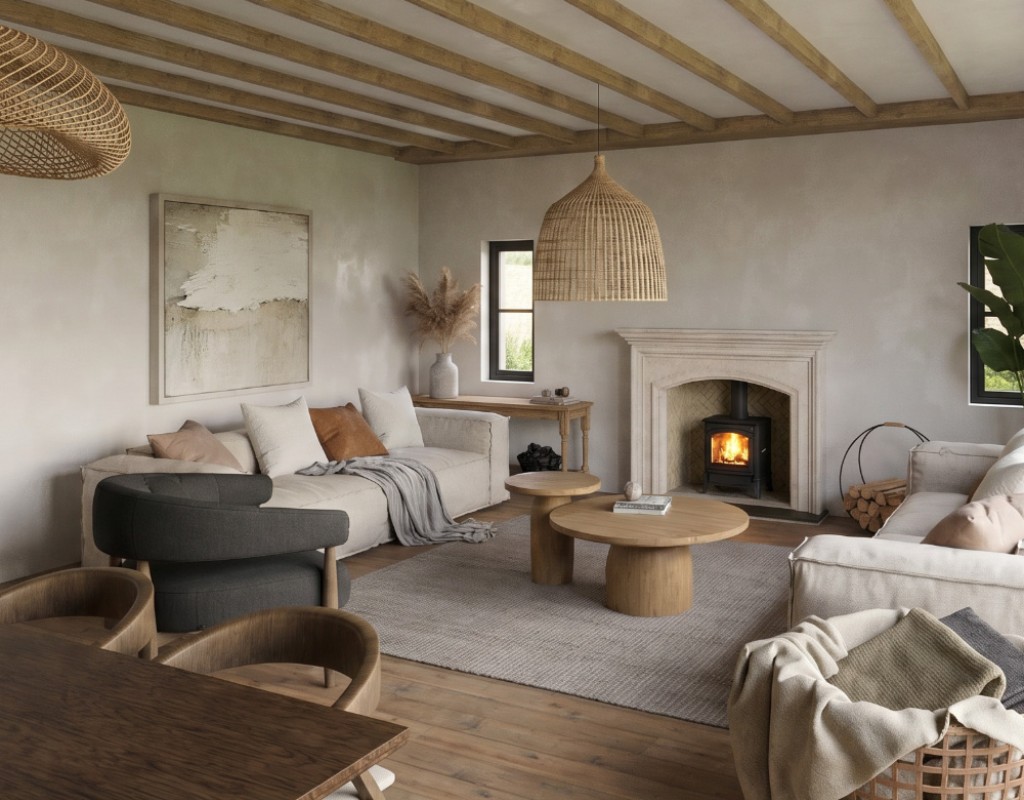
Hillside House
Kingham, Oxfordshire
Elemental cost plans for two proposed homes, prepared individually to help prospective self-build purchasers understand likely construction costs, including shared infrastructure and the assumptions behind the figures.
Fequently asked questions
Yes. We can review your intended works and coordinate early technical, cost and programme advice, drawing on specialist surveys and advisers where needed. This helps identify what is achievable, what remains uncertain and which investigations should inform the purchase.
Yes. We work alongside your chosen design team. At the outset, we agree responsibilities and where our technical, cost and delivery support will be most useful, so everyone understands their role.
Our appointment is tailored to the support you need. We can provide a defined early review, cost planning or procurement support, or a wider role through design, construction and handover. We agree the scope and responsibilities before starting.
Yes. We can coordinate the UK project team and work with your family office or other advisers. We agree a practical approach to reporting and approvals, with clear recommendations and visibility of the decisions requiring your input.
We first establish the project stage, scope and level of involvement required. We then set out the proposed services, deliverables and fee basis in writing, including how any additional work would be agreed.
We work across the Cotswolds, London and the Home Counties, supporting private homes, country-house renovations and wider estate projects.