Residential and complex projects in London

Project and Cost Management in London

Friel Welch provides director-led project management, quantity surveying and design management for residential and complex construction projects in London. We bring technical and commercial advice together, helping clients understand the decisions, information and appointments needed to move from a brief to a deliverable project.

Residents’ amenity facilities at Heron Wharf in London.

Bring design, cost and delivery together

Our London experience includes resident amenity fit-outs at Heron Wharf and Alexandra Gate, alongside technical support on the Church Street regeneration project. Each appointment reflects the client’s role and the stage of work.

Before acquisition or at feasibility, the priority may be testing the brief, investigations, budget and programme. During design and procurement, it is coordinating information and understanding what contractors are pricing. We agree the scope and responsibilities around the project.

How we support your London project

Project and design management

We coordinate the professional team, programme and decisions needed to move your project forward. Architecture, interiors, structure and building services are considered together, with clear responsibilities and information requirements to support procurement and construction.

Quantity surveying and cost planning

We develop cost plans alongside the design, considering the building, fit-out, external works and infrastructure. We explain allowances, exclusions and contingency, helping you understand the budget and the cost implications of decisions before committing to changes.

Tendering and procurement

We help define the scope, prepare pricing information and manage tender queries. We analyse contractor proposals, clarify differences and coordinate value engineering with the design team, giving you a clear basis for choosing a contractor and agreeing the works.

Construction and handover

Where appointed, we provide project management, cost management and contract administration during construction. We coordinate progress, reporting and client decisions, and help organise inspections, outstanding works and handover information within the agreed scope.

London projects and our role

Heron Wharf, Poplar Riverside

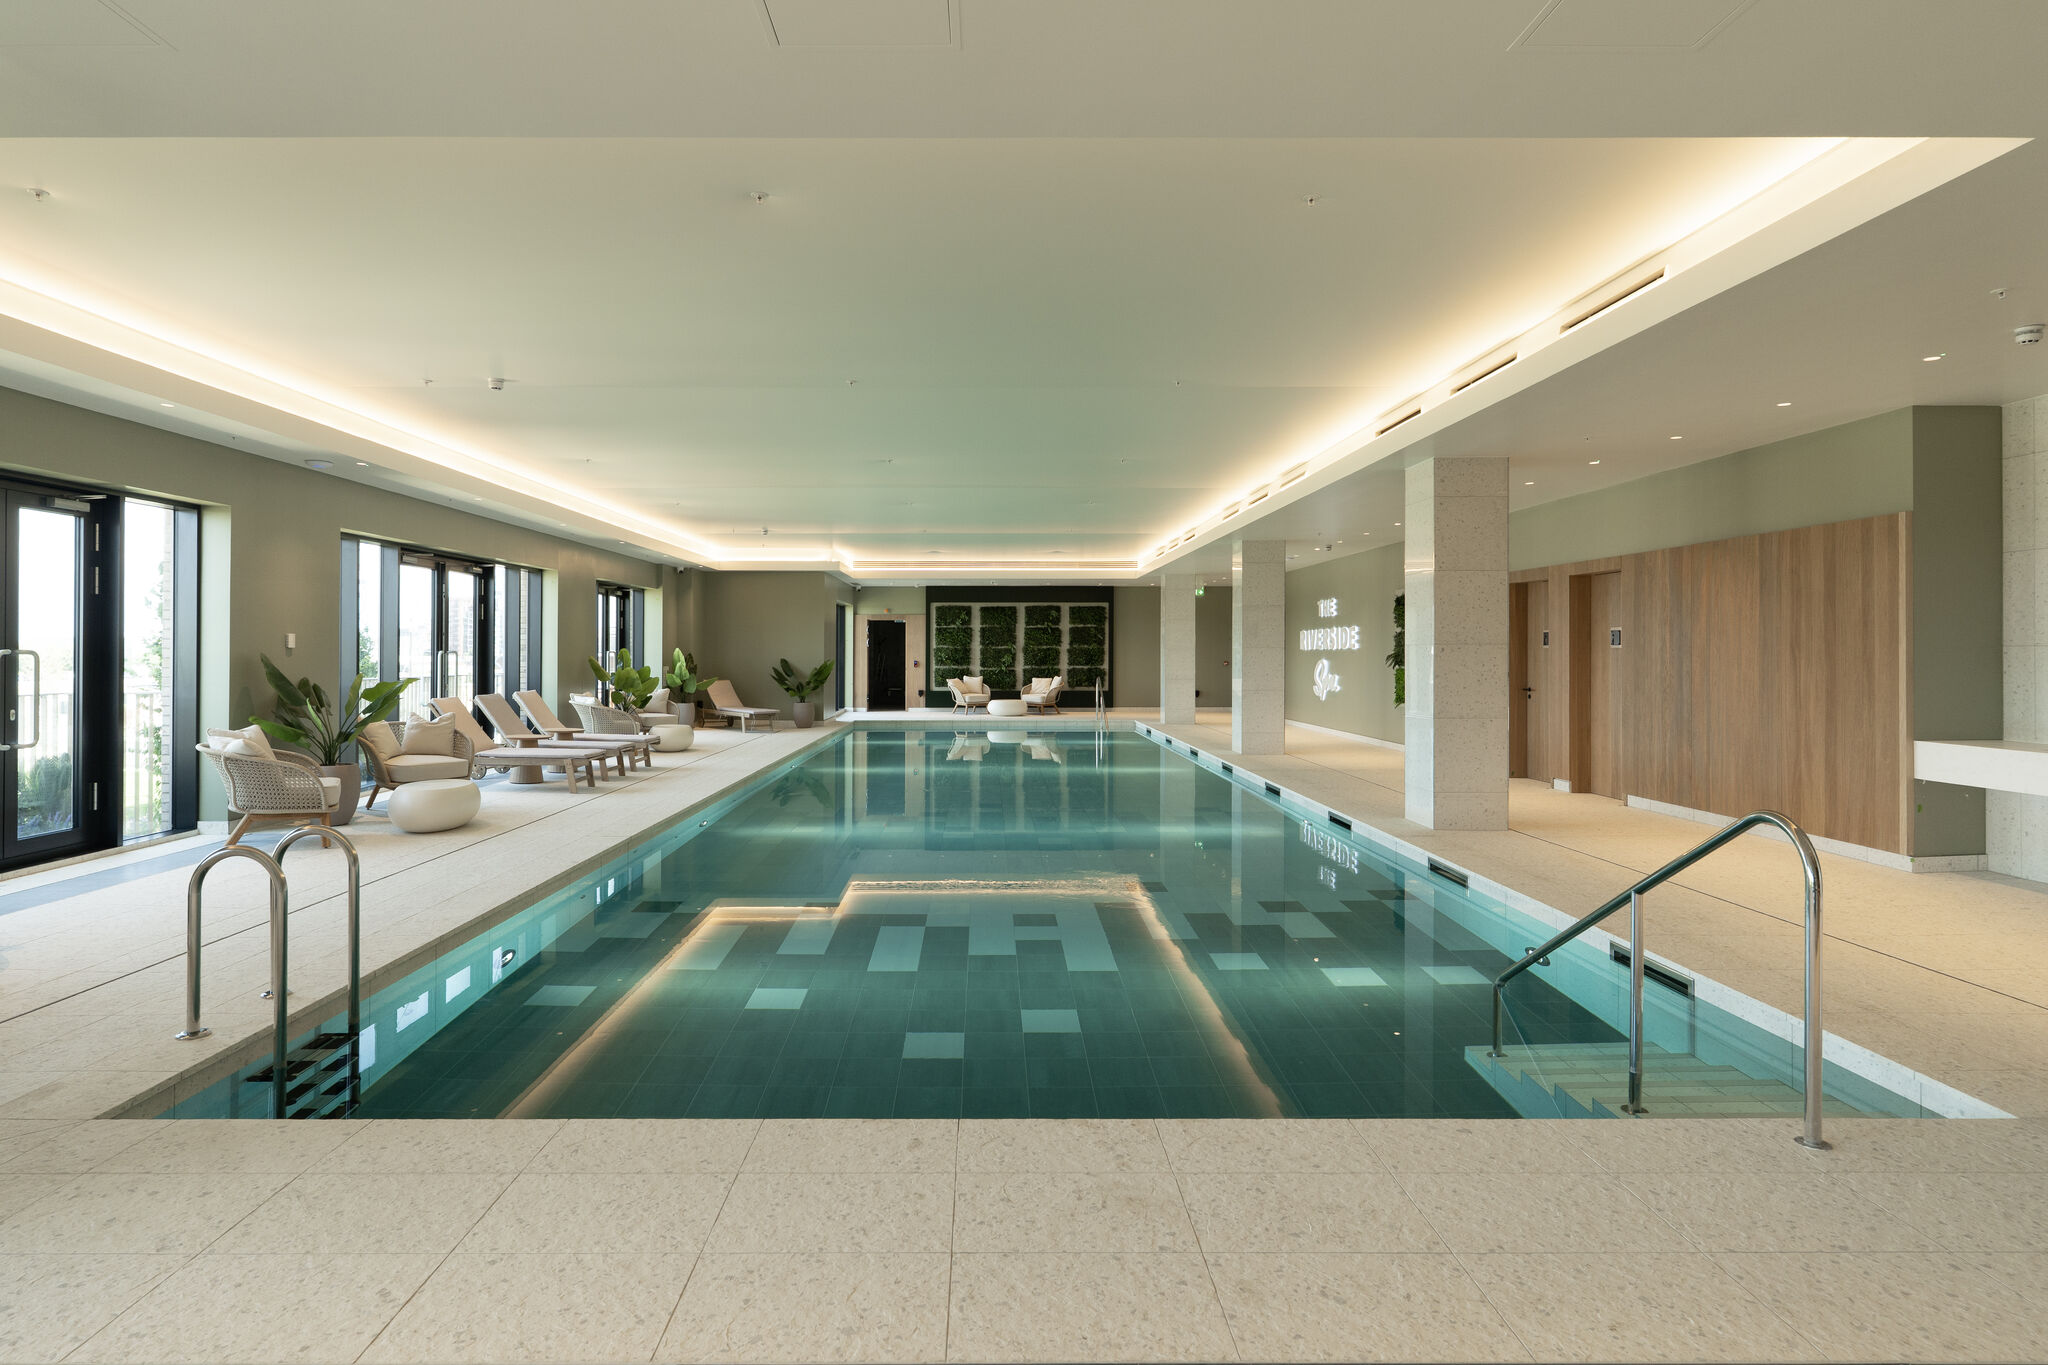
Acting on behalf of specialist fit-out contractor Woodvalley, Friel Welch brought together project management, design coordination and commercial support for more than 18,000 sq ft of resident amenity space. Our role covered delivery strategy, programme management, contractor-led design packages, procurement and oversight through staged handovers. Explore our Heron Wharf appointment.

Church Street, Westminster

Our work for Mount Anvil includes technical support and package coordination on the Church Street regeneration project. It reflects the firm's experience of coordinating detailed information on complex residential developments. Read about Church Street.

Alexandra Gate

Friel Welch acted as project manager and cost consultant for Woodvalley on the delivery of residents' amenity facilities at Alexandra Gate. This is a separate contractor-side appointment within our London portfolio. See Alexandra Gate.

Riverside Spa pool at Heron Wharf, London.

Director-led support

Friel Welch was founded by Edward Friel and Adam Welch. Edward brings an architectural and technical background; Adam brings commercial and risk-management experience. We identify the project lead, wider team and reporting arrangements as part of agreeing the appointment.

Our private residential appointments include Stone House in the Chiltern Hills and Russell’s Water in Oxfordshire.

Planning a private home in London

For a substantial refurbishment or new home, start with the intended use of the property, the complete budget and the level of involvement you want in day-to-day decisions. Agree who will develop the design, coordinate the information, advise on costs and lead delivery before work is committed.

Access, storage, neighbouring properties, existing building conditions and the sequence of work can affect how an urban project is delivered. Identify which of these matters apply to the property and which specialist advice or investigations are needed. Where the home will remain occupied, the brief should also address separation of work areas and the practical implications of phasing.

We work alongside your chosen architect, interior designer and specialist advisers. Explore our private client service, project management, quantity surveying and design management.

Discuss your London project

Share the location, current stage, intended scope and any drawings or contractor proposals already available. We can then discuss the support required and the next useful step.