Project and Cost Management in the Chilterns
Friel Welch provides project management, quantity surveying and design coordination for private homes in the Chilterns. We support new homes, substantial renovations and extensions, from early appraisal through to construction and handover.
Working alongside your architect, interior designer and specialist advisers, we bring the design, budget and programme together. Our directors help you make informed decisions and coordinate the detail needed to deliver your home.
Coordinate the detail from the outset
A bespoke home brings together structure, glazing, interiors, building services, finishes and joinery. Decisions in one area can affect the cost, programme and work required elsewhere.
We coordinate the information and responsibilities across your team, identifying outstanding decisions and their implications. This helps preserve the design intent while preparing a clear scope for procurement and construction.
How we support your Chilterns project
Early appraisal and project planning
Before purchase or while developing the brief, we help assess the proposed works, likely costs, programme and technical questions. Working alongside your surveyors and specialist advisers, we identify the investigations and assumptions that could influence your decision to proceed.
Project and design management
We coordinate the professional team, programme and client decisions. Architecture, interiors, structure and building services are considered together, with clear responsibilities and information requirements. We identify gaps and interfaces before they affect procurement or work on site.
Quantity surveying and cost management
We develop cost plans alongside the design and explain allowances, exclusions and contingency. Bespoke finishes, specialist packages and client-selected items are considered within the overall budget, helping you understand the cost implications of decisions before committing to changes.
Procurement, construction and handover
We help prepare tender information, compare contractor proposals and coordinate specialist procurement. During construction, our agreed appointment can include project management, cost management and contract administration. We also help organise outstanding works, inspections and handover information.
Selected residential projects
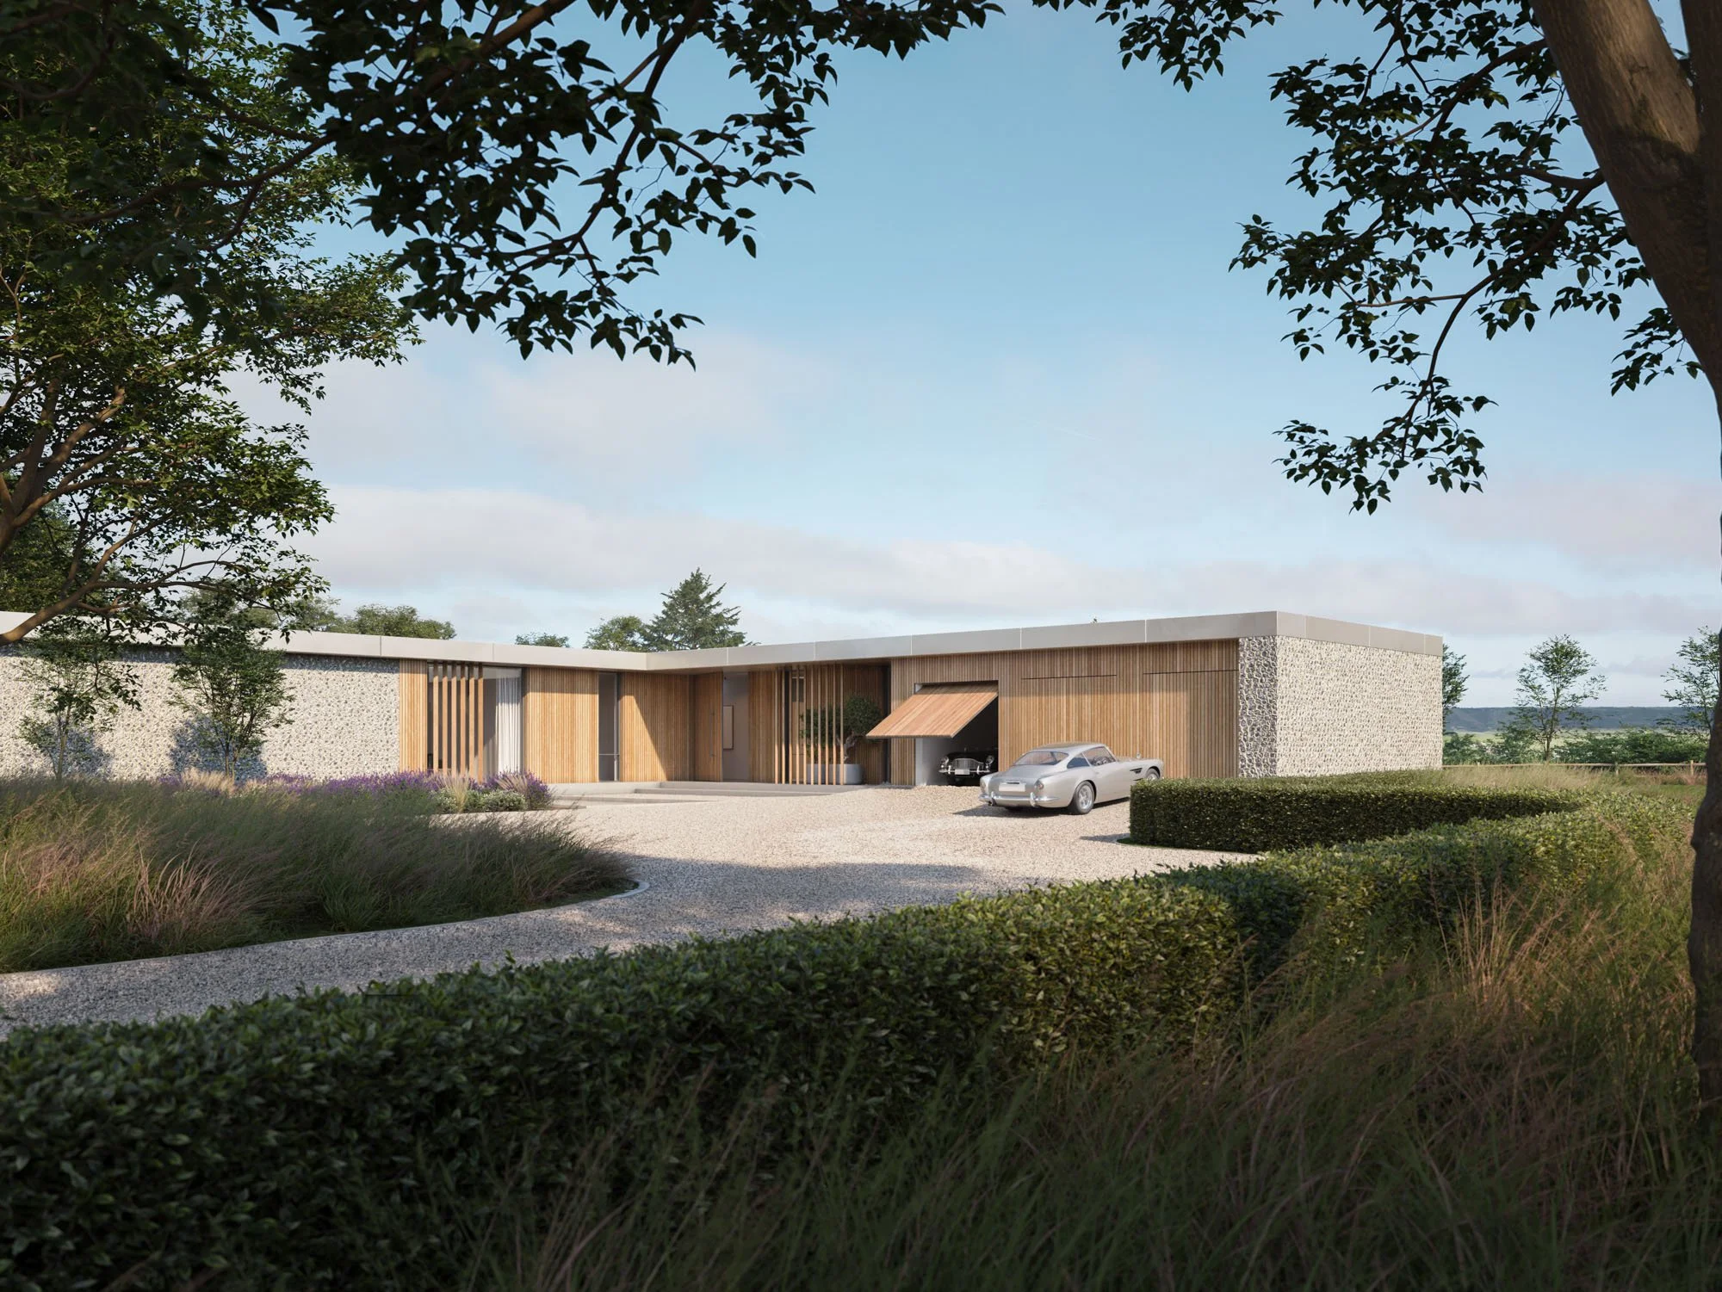
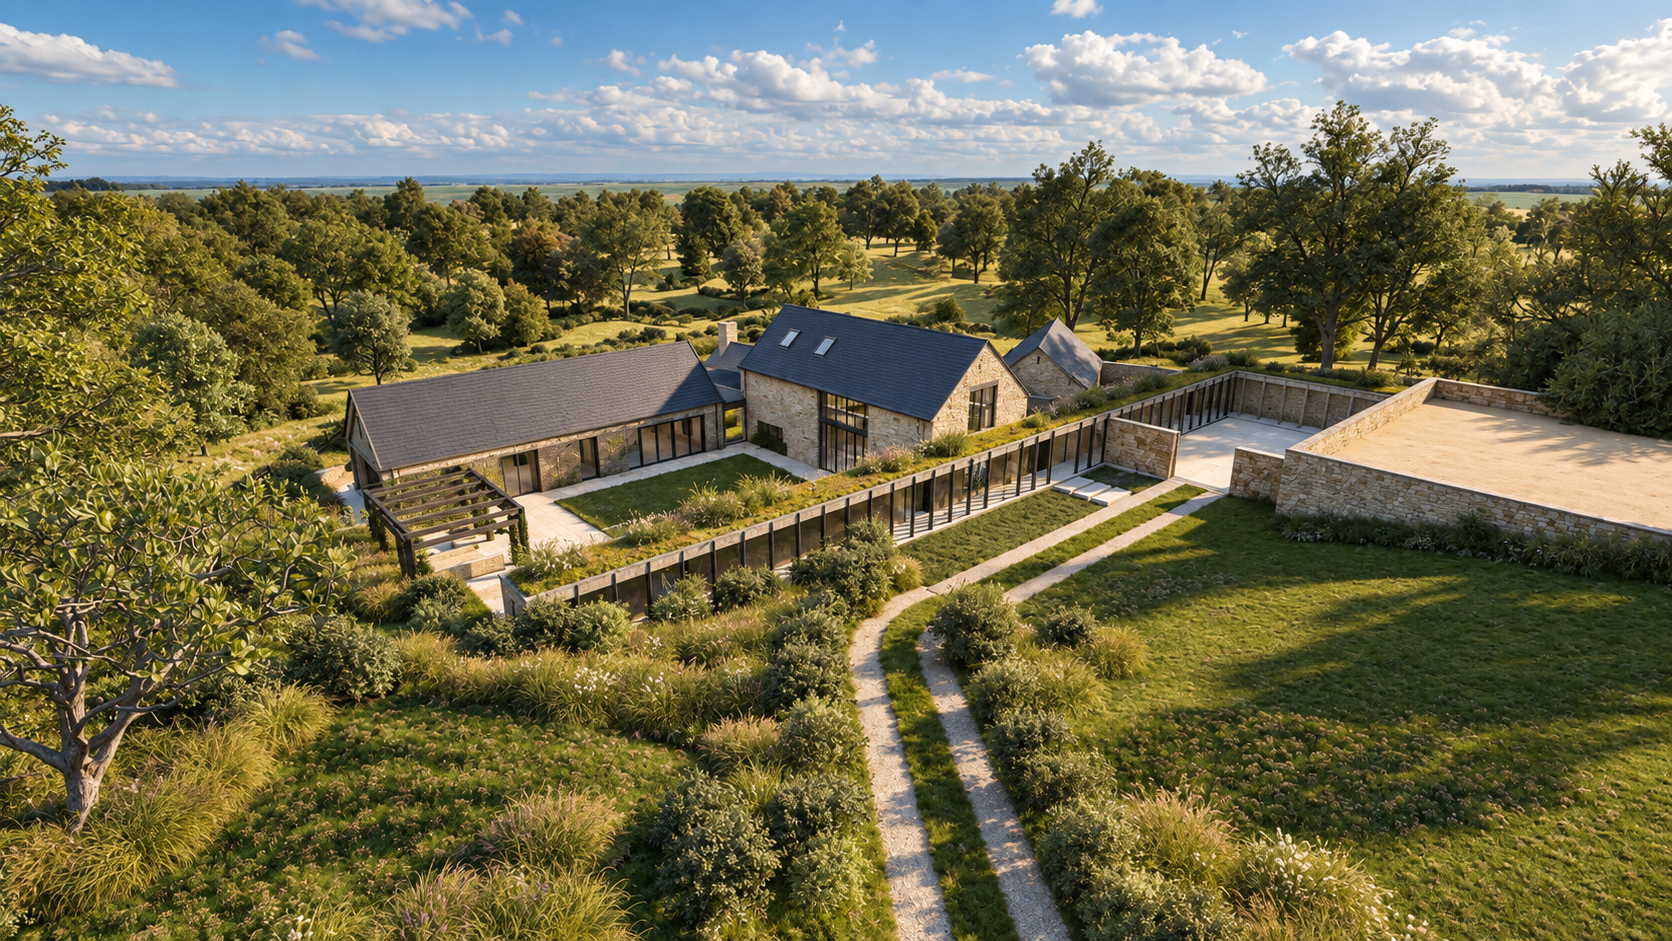
Stone House · Chiltern Hills
Project and cost support for a 4,000 sq ft single-storey private residence designed by CODE. Architects, including programme input, technical review and procurement alongside the client and architect.
.webp)
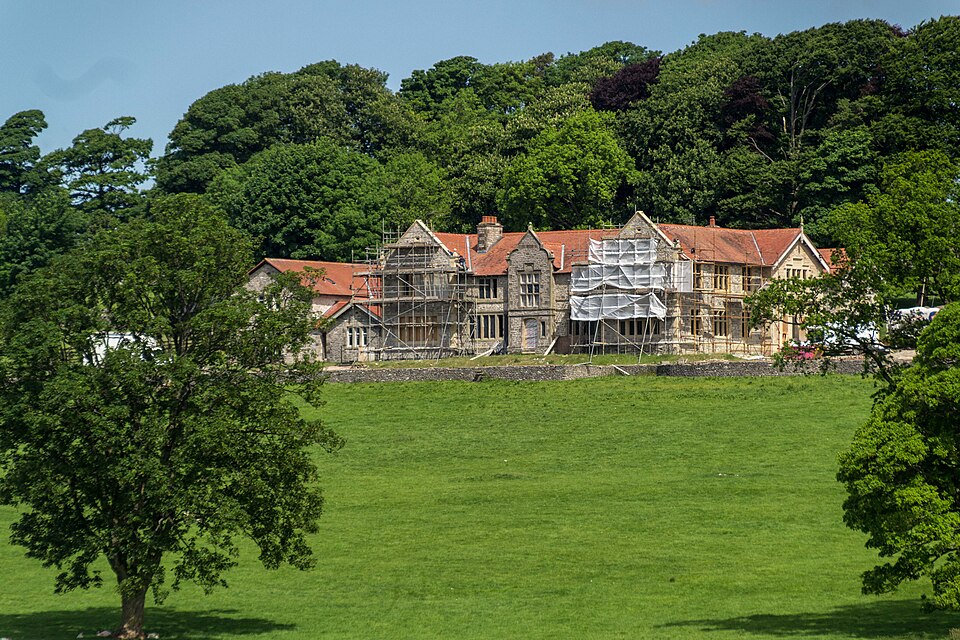
Russell’s Water · Oxfordshire
Supporting regional experience includes pre-construction and tender management for an approximately 8,000 sq ft private residence, including review of Stage 4 design information, tender clarification and analysis, and coordination of value engineering.
Our directors, personally involved
You work directly with our directors, combining design understanding with commercial and construction experience. We shape our appointment around your priorities and existing advisers, with clear responsibilities and reporting.
Whether you need wider project leadership or support at a particular stage, we provide practical recommendations and help keep the team’s decisions aligned with your brief, budget and programme.
Your questions
You can involve us before buying, while developing the brief or when preparing to tender. Early involvement helps connect the scope and budget. We can also join an established team needing coordination or delivery support.
Yes. We coordinate your appointed designers’ information and help the team understand the commercial and programme implications of decisions. Your architect and interior designer retain their respective design responsibilities.
Yes. We coordinate these packages with the wider design, clarify the scope for pricing and plan information, approvals and orders. Technical design and manufacture remain with the appointed designers and specialists.
We review your proposals, existing appointments and priorities, then provide a scope and fee proposal identifying our responsibilities, deliverables and level of involvement.
Discuss your Chilterns project
Share your plans for a new home, renovation or extension. We will discuss the support you need and how we can work alongside your existing team.