Project and Cost Management in Oxfordshire
Friel Welch provides project management, quantity surveying and design coordination for private homes in Oxfordshire. We support renovations, extensions and new homes, from advice before purchase through to construction and handover.
Working alongside your architect, interior designer and specialist advisers, we connect the design with the budget, programme and procurement strategy. Our directors help you understand the decisions ahead and prepare the project for delivery.
Bring design, cost and delivery together
A successful project needs a clear brief, a coordinated design and a realistic budget. Decisions about specification, specialist works and contractor appointments should be considered together.
We help establish what needs to be resolved, who is responsible and when decisions are required. Before tendering, we coordinate the scope and pricing information so contractor proposals can be compared on a clear basis.
How we support your Oxfordshire project
Project and design management
We coordinate the professional team, programme and decisions needed to move your project forward. Architecture, interiors, structure and building services are considered together, with clear responsibilities and information requirements to support procurement and construction.
Quantity surveying and cost planning
We develop cost plans alongside the design, considering the building, fit-out, external works and infrastructure. We explain allowances, exclusions and contingency, helping you understand the budget and the cost implications of decisions before committing to changes.
Tendering and procurement
We help define the scope, prepare pricing information and manage tender queries. We analyse contractor proposals, clarify differences and coordinate value engineering with the design team, giving you a clear basis for choosing a contractor and agreeing the works.
Construction and handover
Where appointed, we provide project management, cost management and contract administration during construction. We coordinate progress, reporting and client decisions, and help organise inspections, outstanding works and handover information within the agreed scope.
Selected Oxfordshire projects

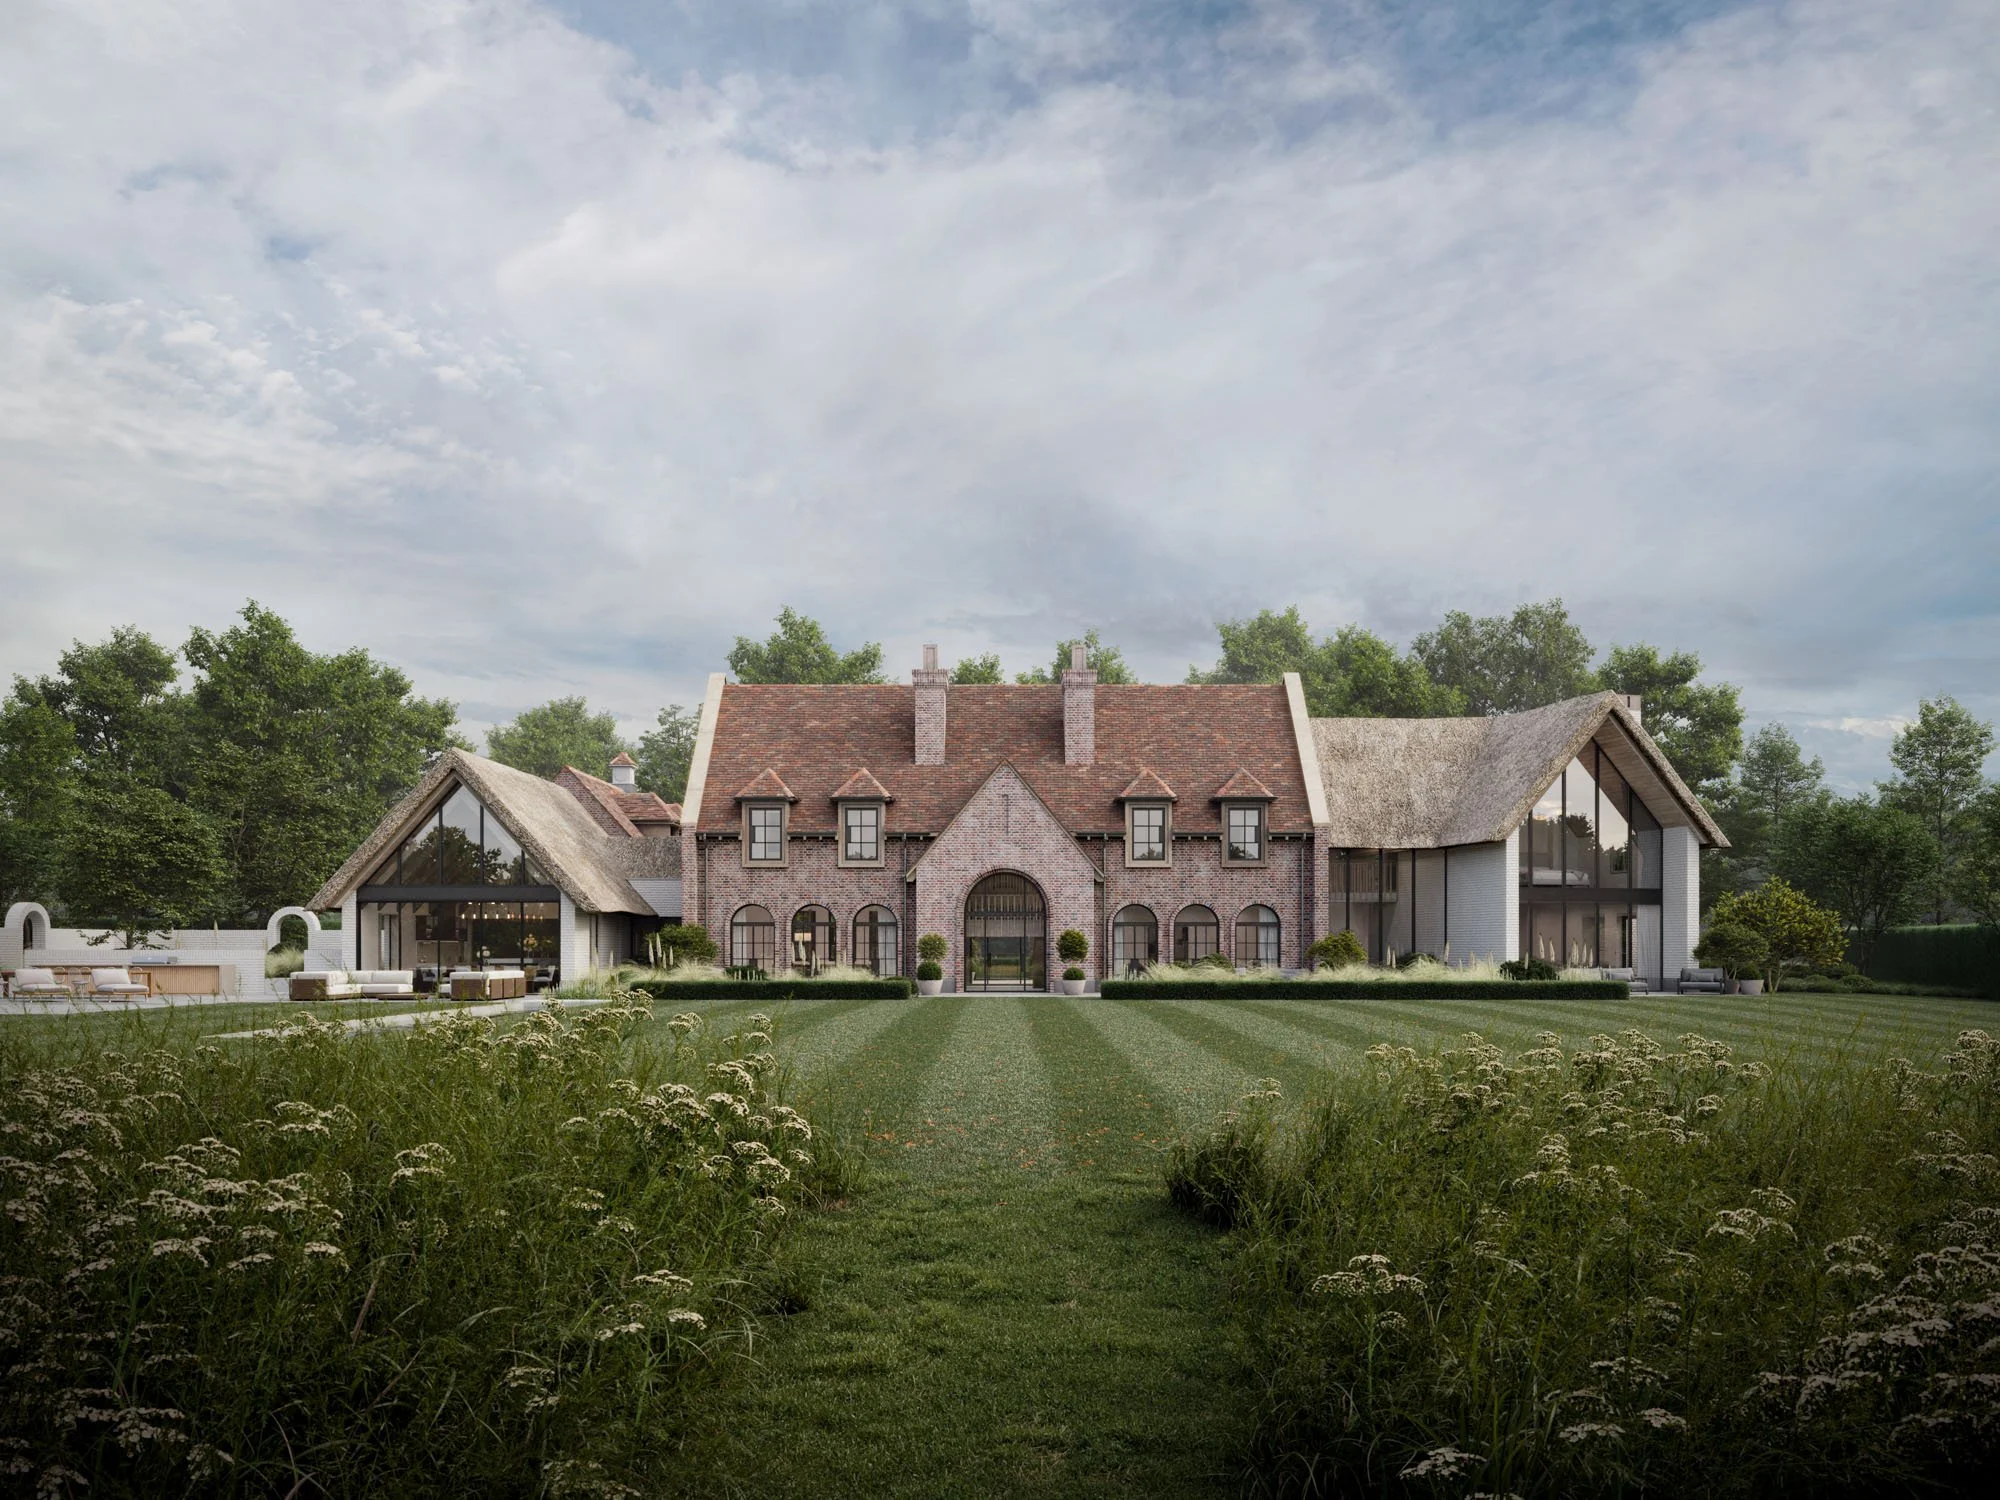
Russell’s Water
Pre-construction and tender management for an approximately 8,000 sq ft private residence in Oxfordshire. Our work included review of Stage 4 design information, tender clarification and analysis, and coordination of value engineering with the design team.
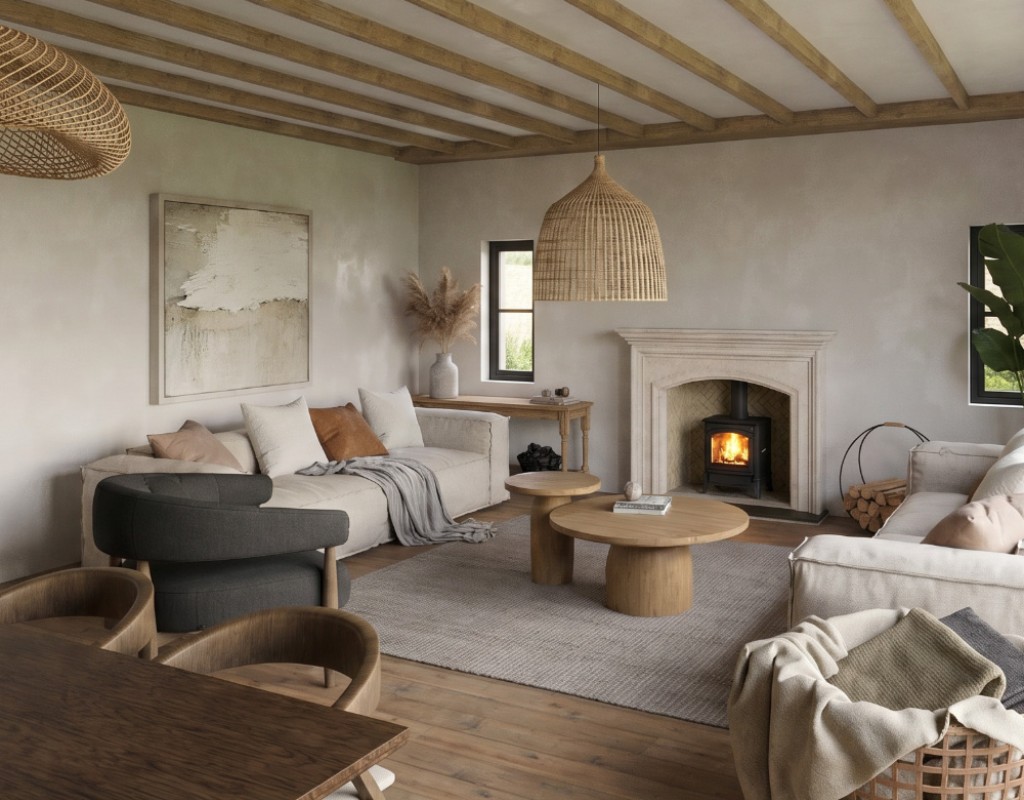
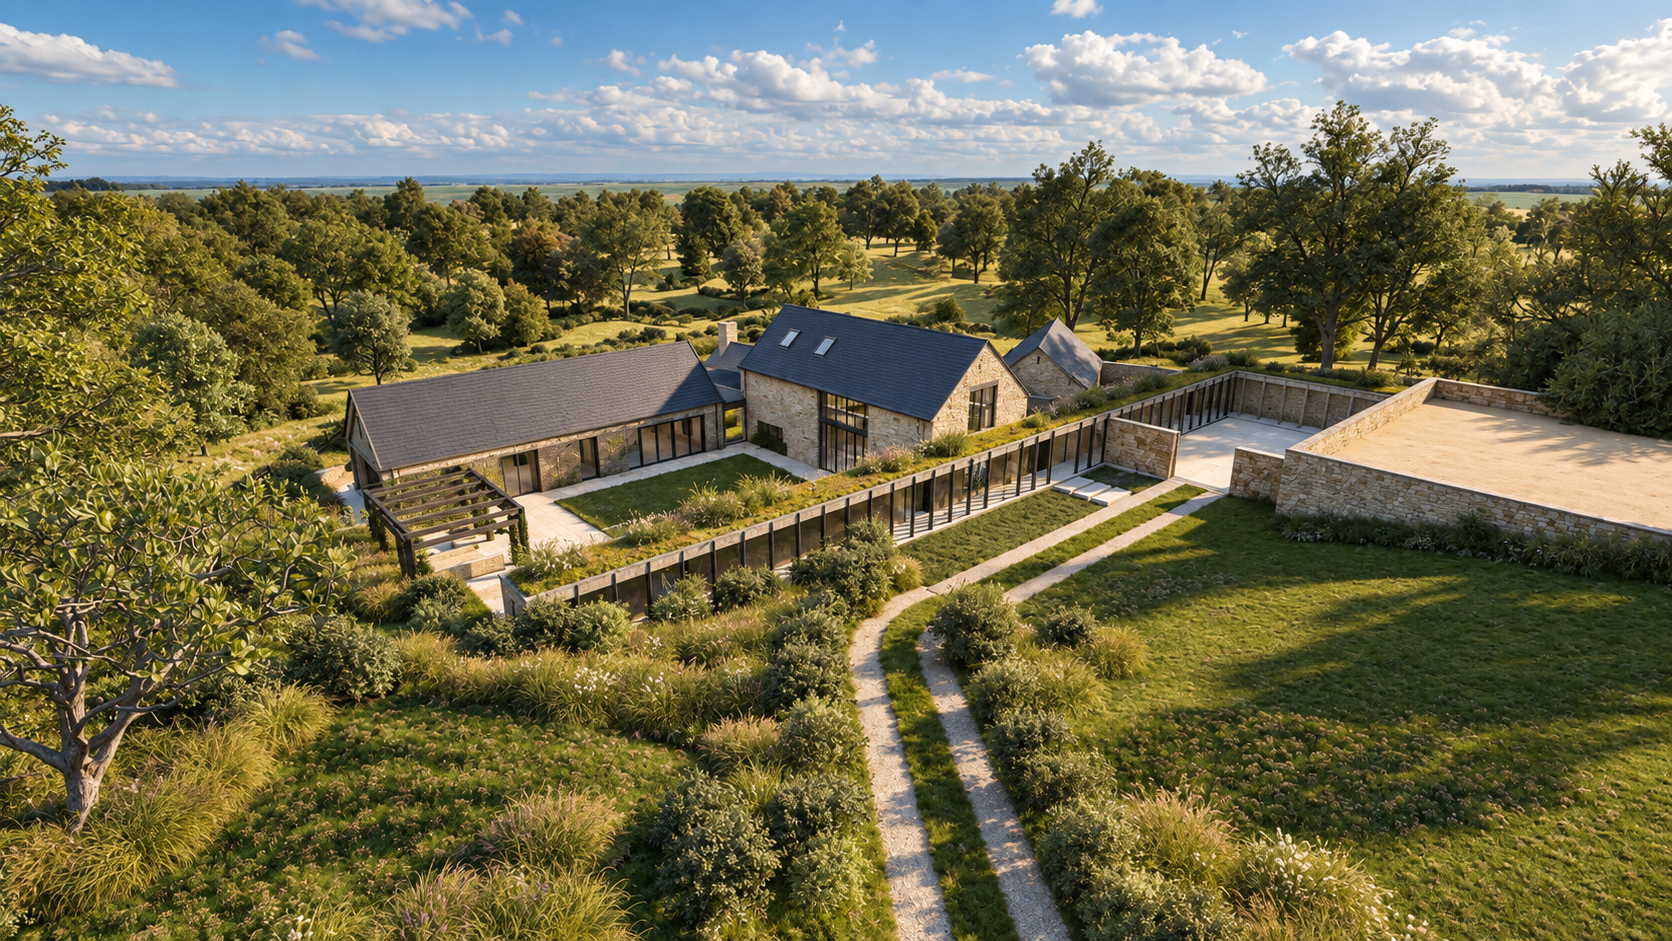
Hillside House, Kingham
We prepared elemental cost plans for two proposed homes, assessing each individually while making shared infrastructure assumptions explicit. The appointment focused on cost planning to inform the client’s decisions.
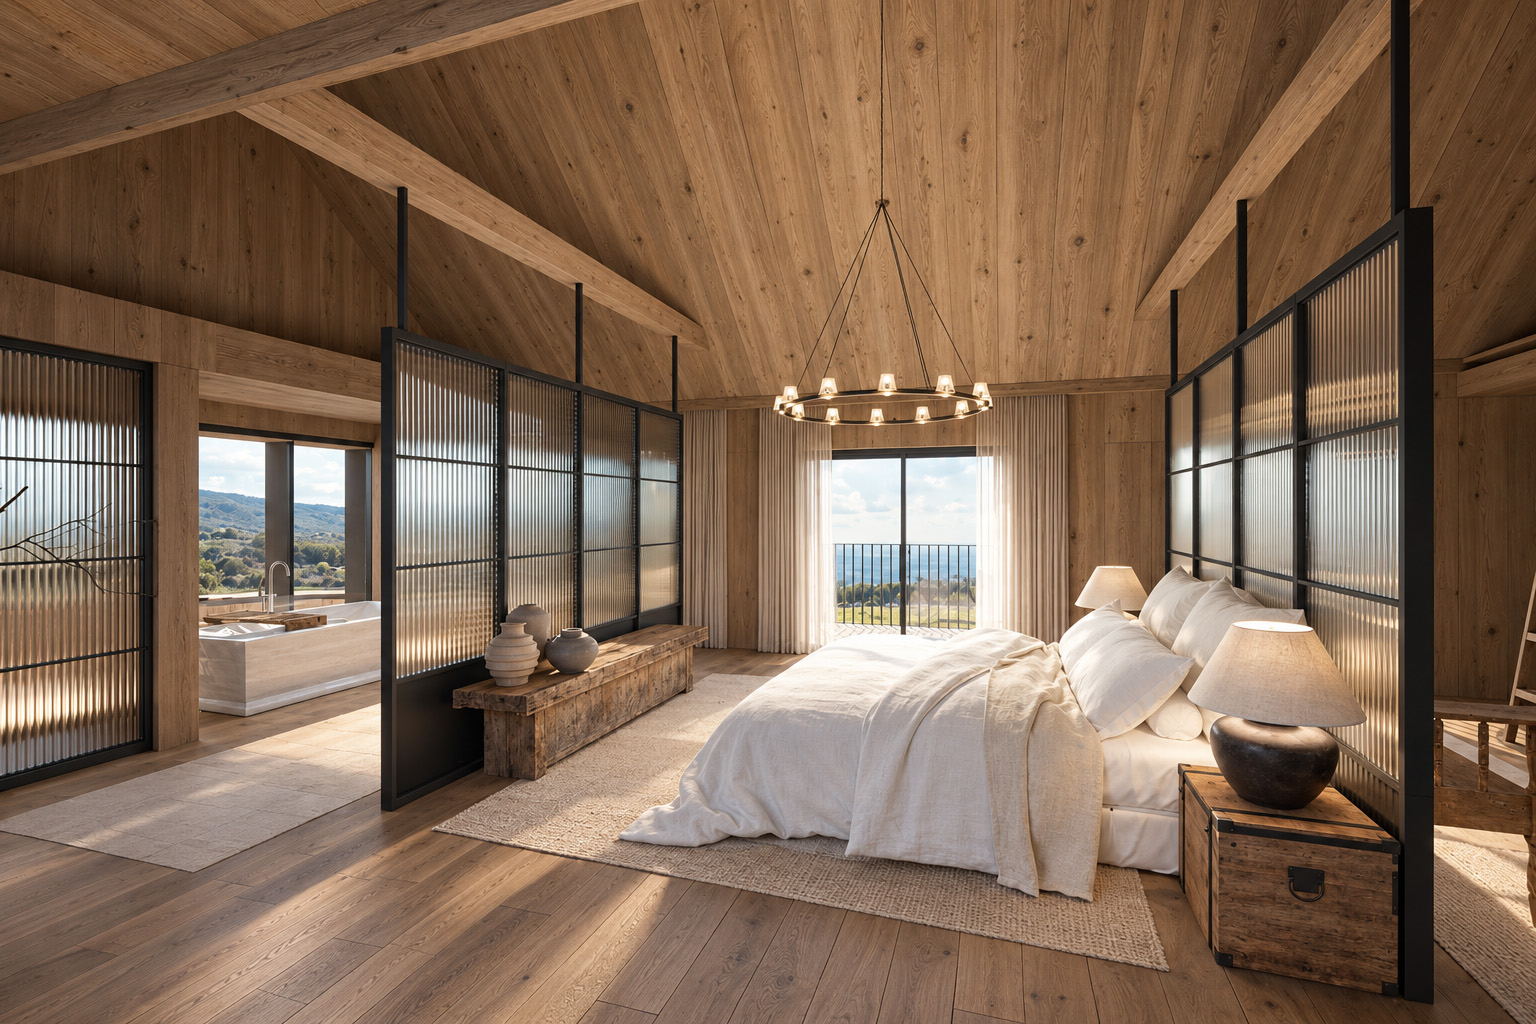
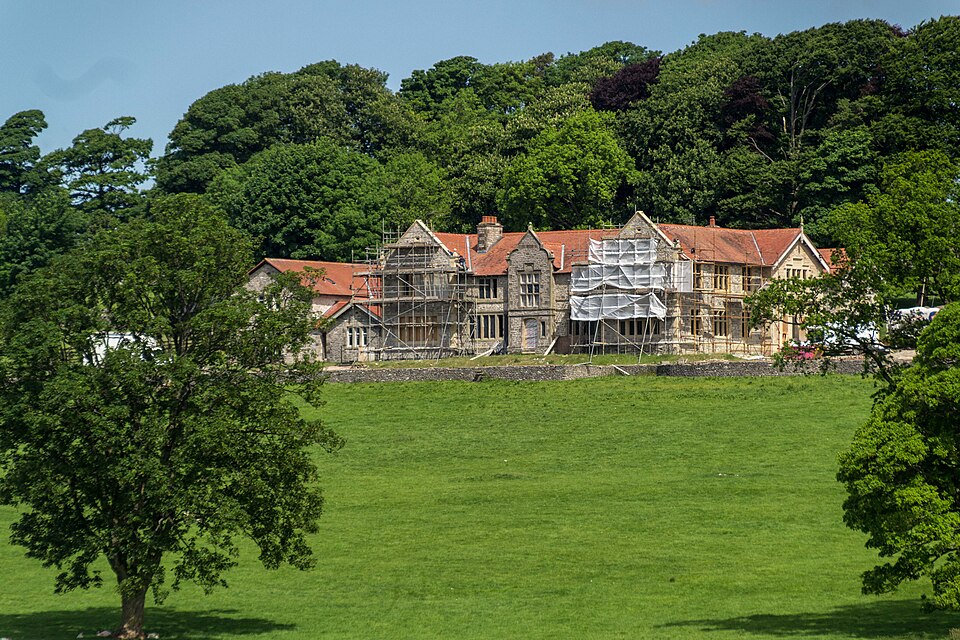
The Grange, Swalcliffe
Our project management appointment covers a 7,000 sq ft multigenerational home involving refurbishment, extension and fit-out, bringing together the requirements of the property and its future occupants.
.webp)
Director-led support
You work directly with our directors, combining design understanding with commercial and construction experience. We agree a focused scope, integrate with your advisers and provide clear recommendations when the project needs a decision. Our role is to give you an informed view of the whole project and keep its moving parts aligned.
Your questions
Yes. We can assess the likely cost, programme and delivery implications of proposed works, alongside surveyors and planning or heritage specialists. Early advice helps you understand the project commitments before proceeding with an acquisition.
Yes. We work alongside the appointed team, agreeing responsibilities and coordinating information. This helps connect the design ambition with the budget, procurement plan and decisions needed from you.
The information required depends on the procurement route. We review the design and scope, identify unresolved items and help the team prepare an appropriate pricing package, with assumptions and outstanding decisions made clear.
Yes. We can review tender readiness, manage the tender process or analyse returns under a defined appointment. We first establish what information is available and where clarification is needed.
Discuss your Oxfordshire project
Share your plans for a purchase, renovation or new home. We will discuss the support you need and how we can work alongside your existing team.