
Renovating a listed house in the Cotswolds
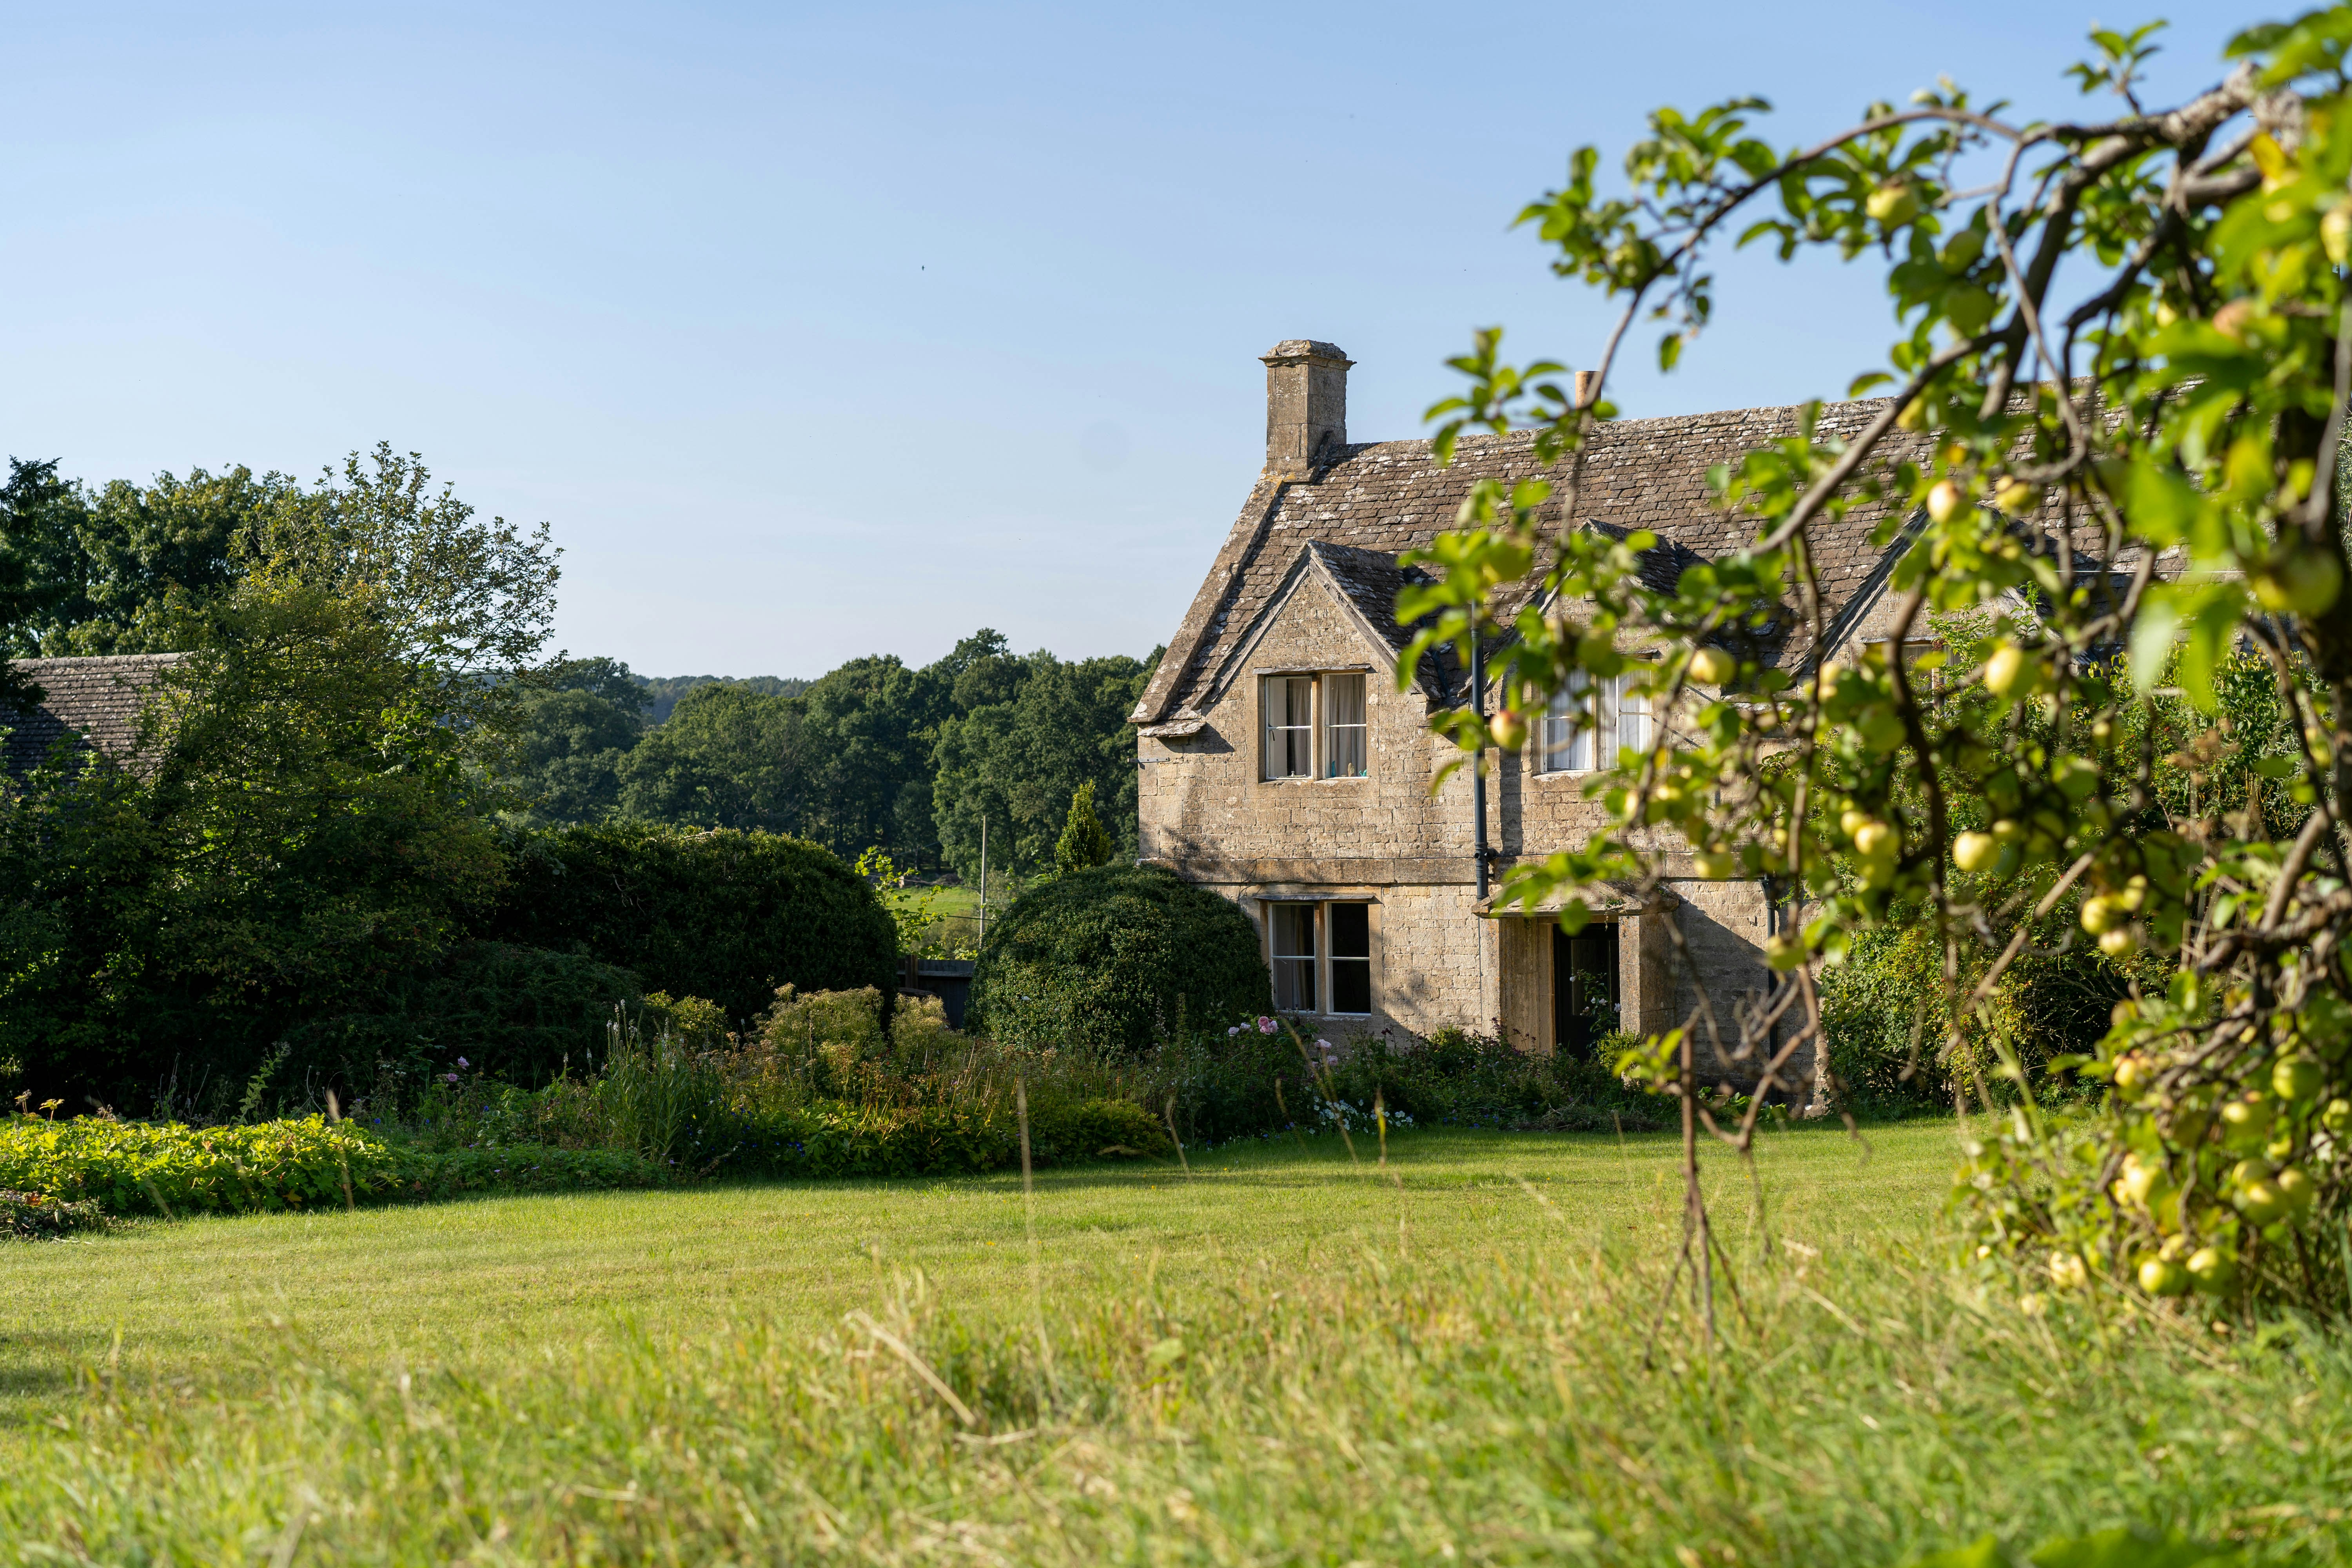
A listed house often owes its appeal tofeatures that have developed over generations. Altering it successfully meansunderstanding that character and designing the work around it, while making thehouse suitable for contemporary life.
For a substantial renovation in theCotswolds, heritage advice needs to sit alongside the structural, services andcommercial work from the outset. That coordination helps the client understandwhat can change, what needs careful investigation and how the proposal can bedelivered.
Understand the building before fixing the brief
Begin with an assessment of the property’shistory, significance and condition. Ask the architect or heritage adviserwhich spaces, fabric and features are particularly sensitive and how earlieralterations affect the options available.
This can change the starting point for thedesign. A proposed opening may affect an important arrangement of rooms. A newbathroom may require routes through historic fabric. An extension may be moreappropriate in one part of the site than another.
The brief should respond to thatassessment. It is easier to consider alternative layouts early than to revisita developed scheme once a heritage constraint has been identified.
Make the consent strategy explicit
Listed building consent is required forworks affecting a listed building’s special architectural or historic interest.The position can include internal alterations and associated structures,depending on the property. Planning permission and building regulationsapproval may also be relevant.
Use Historic England’s guidance on permissions asa starting point, then establish the project-specific requirements with youradvisers and the local authority. A listing description should not be treatedas a complete schedule of everything protected.
Prepare a record of the permissions,conditions and further details needed before each part of the work can proceed.Include the design information required to support those steps in the projectprogramme.
Investigate the fabric and services together
Surveys should help the design teamunderstand the existing structure, roofs, moisture conditions, drainage andservices. Where concealed conditions matter, agree whether targeted opening-upor further specialist investigations are appropriate and whether consent isneeded.
Coordinate improvements to heating,ventilation and insulation with the building’s construction and condition.Equipment locations, service routes and changes to the fabric all needconsideration together. A product chosen in isolation may create difficultinstallation details or an unsuitable approach to the existing building.
Set out the questions that remainunresolved, who is investigating them and when an answer is needed. That makesit easier to distinguish a design decision from a risk that still requiresevidence.
Allow for discovery in the budget
Historic fabric can reveal additional workas the project develops. An early budget should explain the repair assumptions,the areas that have been inspected and the uncertainties that remain.
Separate known work from allowances foritems awaiting investigation. Consider the effect of specialist repairs,temporary protection, access, samples, mock-ups and the sequence in which workmust be carried out. Contingency should reflect the remaining risks rather thansimply filling a gap in the cost plan.
When investigations provide betterinformation, update the estimate and the risk register together. The client canthen see why an allowance has changed and what remains uncertain.
Select a team that can deliver the details
Relevant experience matters at consultantand contractor level. Review comparable projects, ask how sensitive detailswere resolved and understand which specialists will carry out the work.
Tender information should identifyresponsibilities for repairs, detailing and samples, including where specialistsubcontractors are expected to contribute. During construction, agree howunexpected findings will be recorded and referred to the design team beforeaffected work continues.
At OxFarmyard, Friel Welch’s appointment brings together design, projectand cost management for the conversion of Grade II listed barns into fivehomes. The project illustrates the need to connect heritage considerations withthe technical and commercial requirements of delivery.
Plan the handover as well as the building work
Record the agreed repairs and collect theinformation needed to care for the building, alongside commissioning recordsfor new systems. Owners and those maintaining the property should understandany specialist materials, servicing requirements and follow-up work.
Friel Welch supports listed-house projectsthrough design management and technical coordination,cost advice and project management, working alongside the appointed architectand heritage specialists.
Contact Friel Welch to discuss a listed property in theCotswolds.
