Stone House
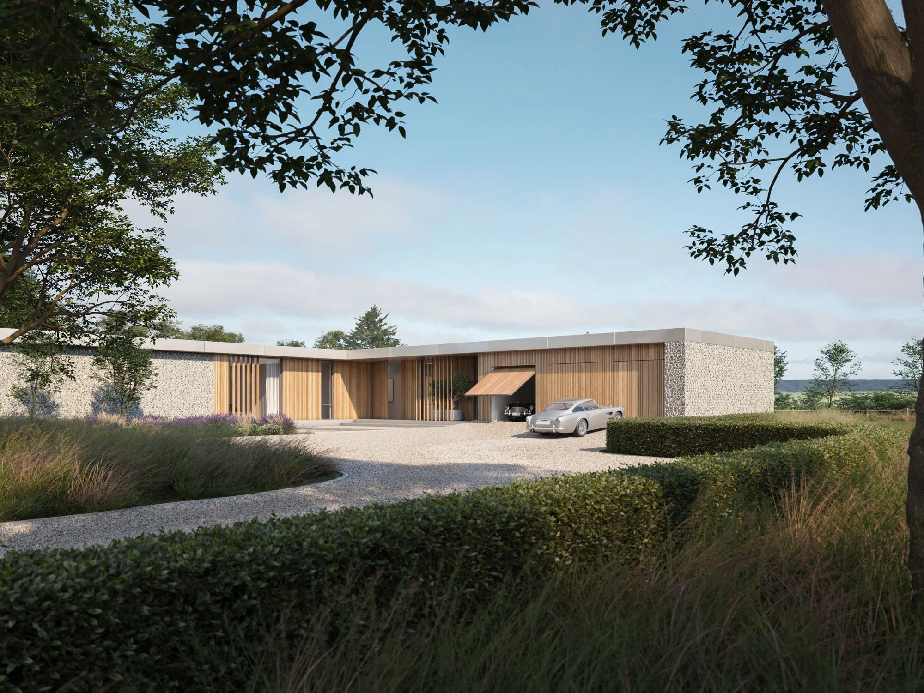
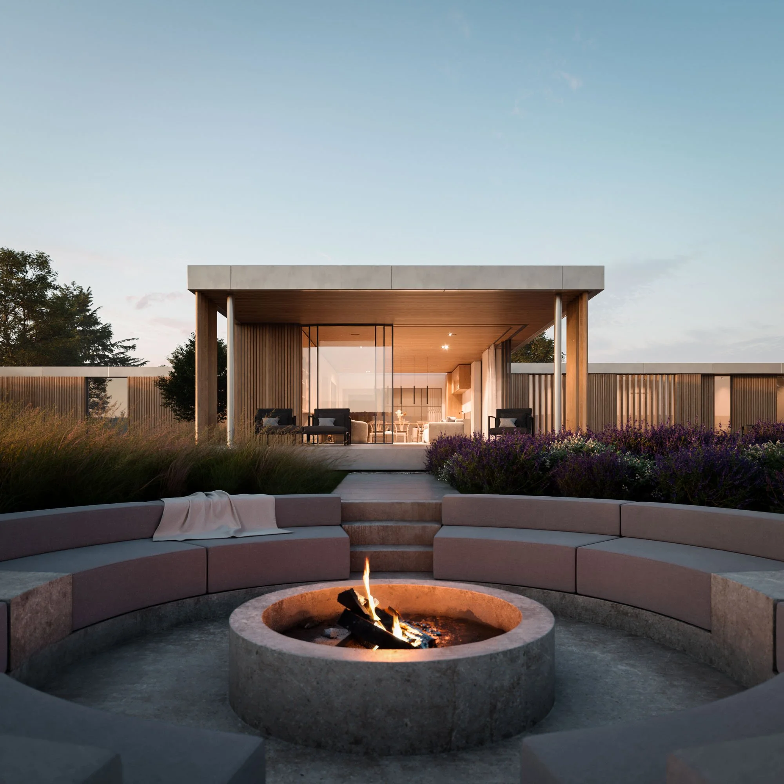
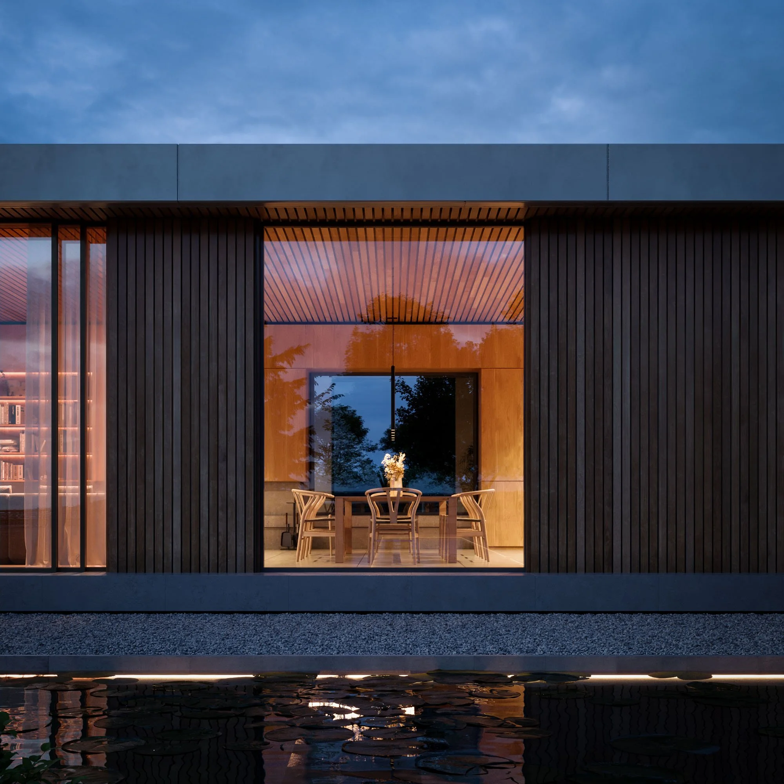
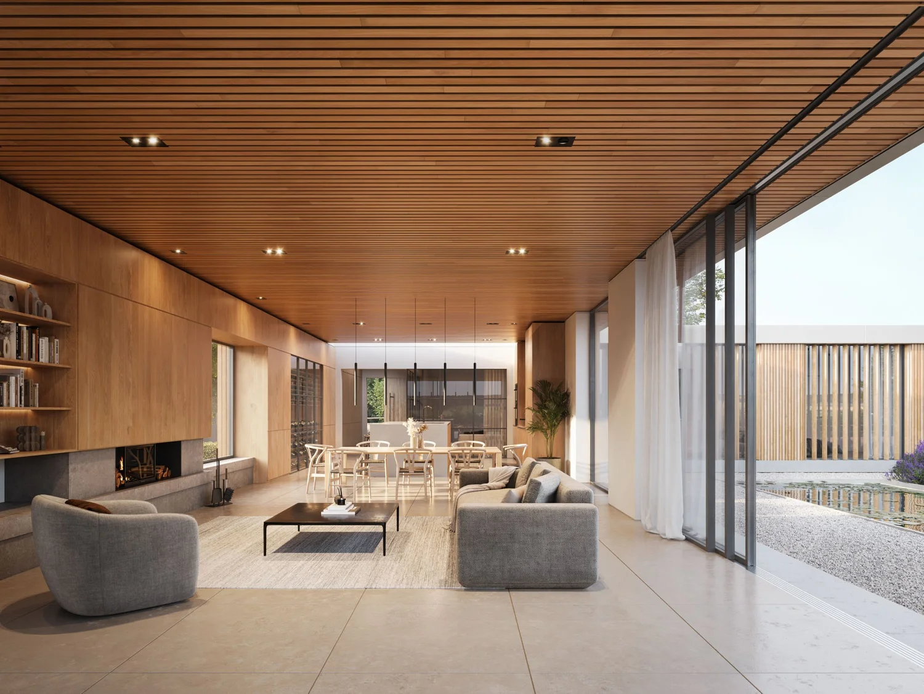
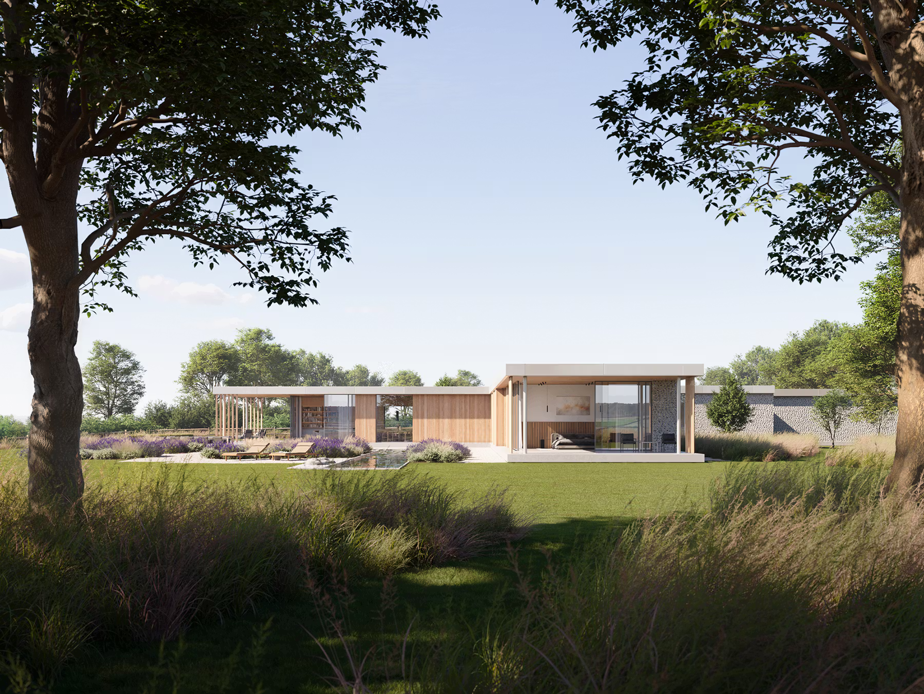
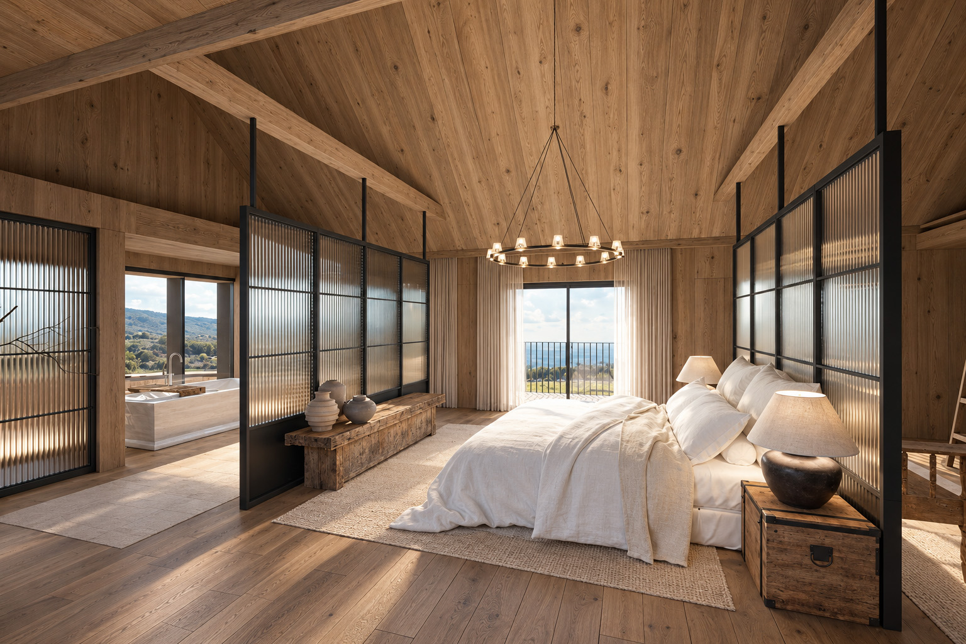
Friel Welch is project manager and quantity surveyor for Stone House, a 4,000 sq ft single-storey private home in the Chiltern Hills. Designed by CODE. Architects in collaboration with the client, the four-bedroom house brings the surrounding landscape into the plan through a series of courtyard gardens.
A home connected to its landscape
The cruciform layout opens towards the grounds, with the central courtyard gardens bringing light, views and outdoor living into the interior spaces. Our appointment supports the delivery of the house, working alongside the client, architect and wider project team.
Project management and quantity surveying
Our role combines the coordination of delivery with oversight of the cost. The appointment covers:
- Permitting and planning matters.
- Warranty and building-control coordination.
- Valuations and cost oversight.
- Programme management.
- Procurement.
Approvals, procurement and programme decisions need to be considered alongside their commercial implications. Bringing project management and quantity surveying into one appointment allows us to address those questions together as construction progresses, with the client and professional team.
Construction stage
As of October 2026, Stone House is on site, with completion targeted for the fourth quarter of 2026. The images shown are project visualisations.
Project details
- Location: Chiltern Hills.
- Scale: 4,000 sq ft, four-bedroom private home.
- Architecture: CODE. Architects.
- Friel Welch services: project management and quantity surveying.
Planning a private home?
Explore our project management services for private homes in the Chilterns and our quantity surveying and cost management services. We work alongside your architect and existing advisers, with the scope agreed around your project.
For the responsibilities to agree before starting, read our guide to a private residential project management appointment, or discuss your plans with our team.