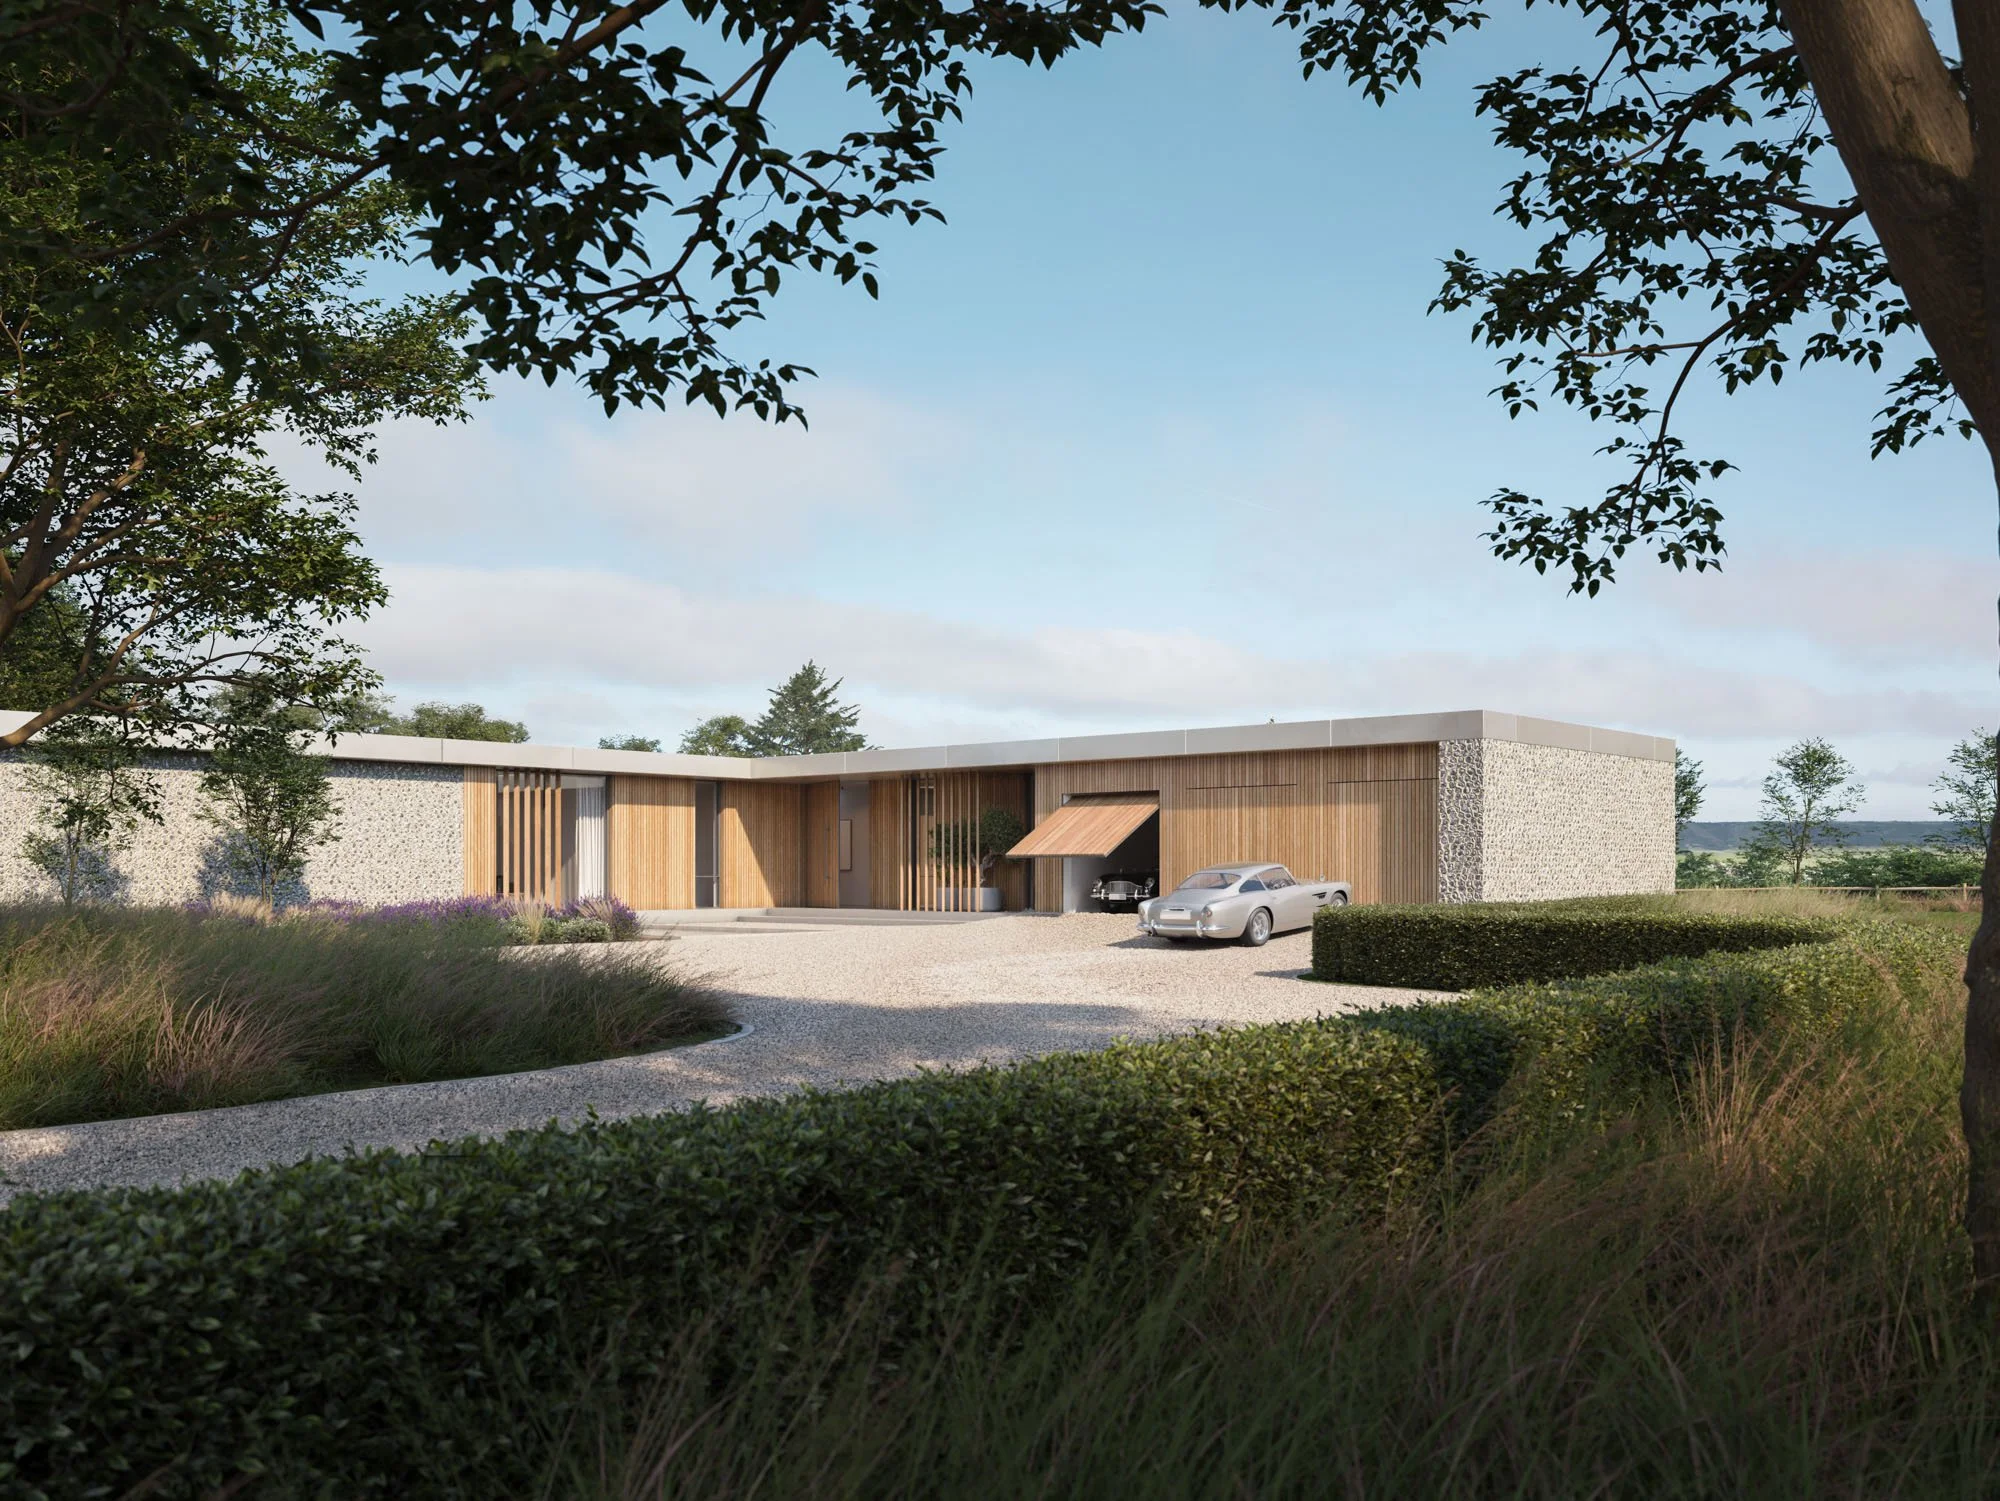
Hillside House
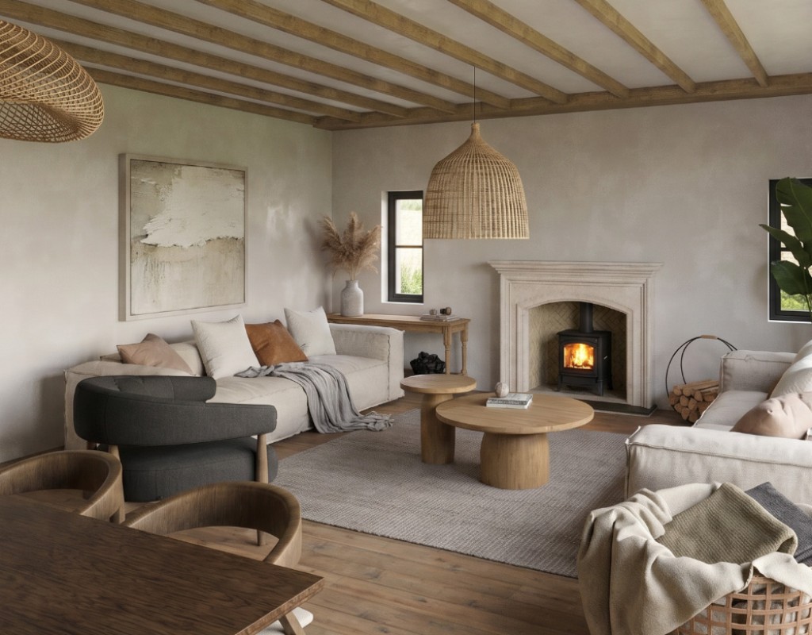
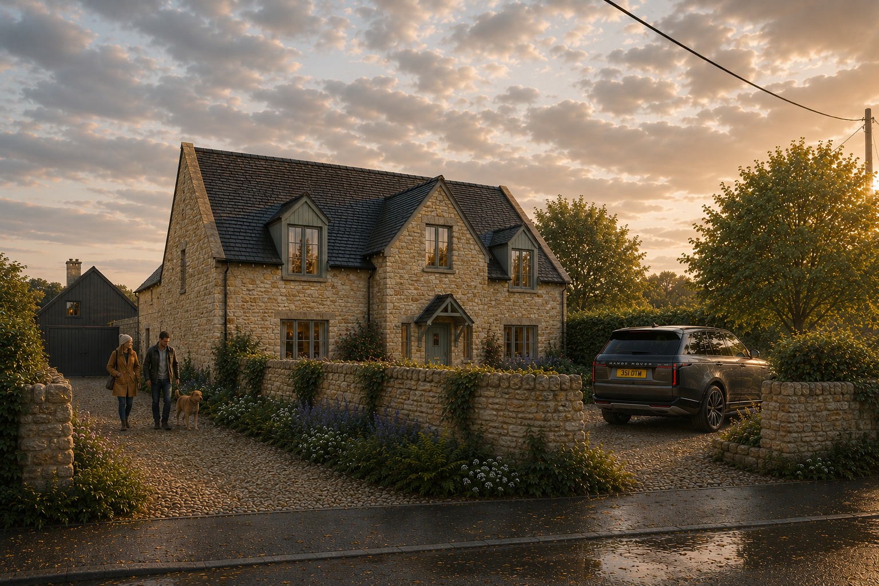
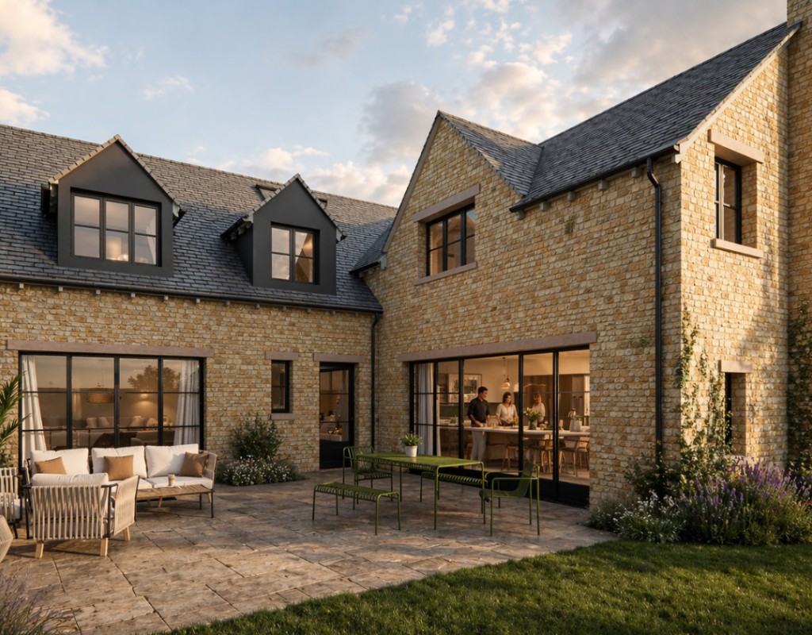
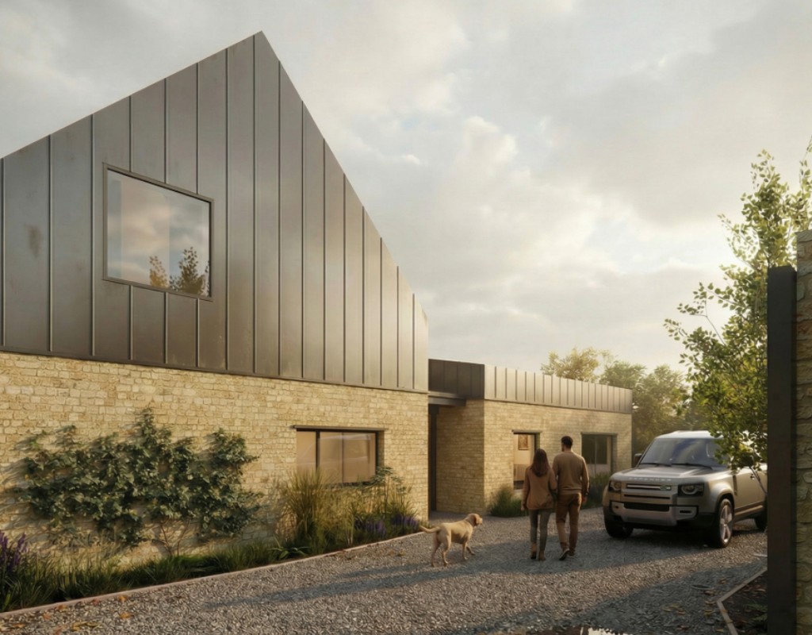
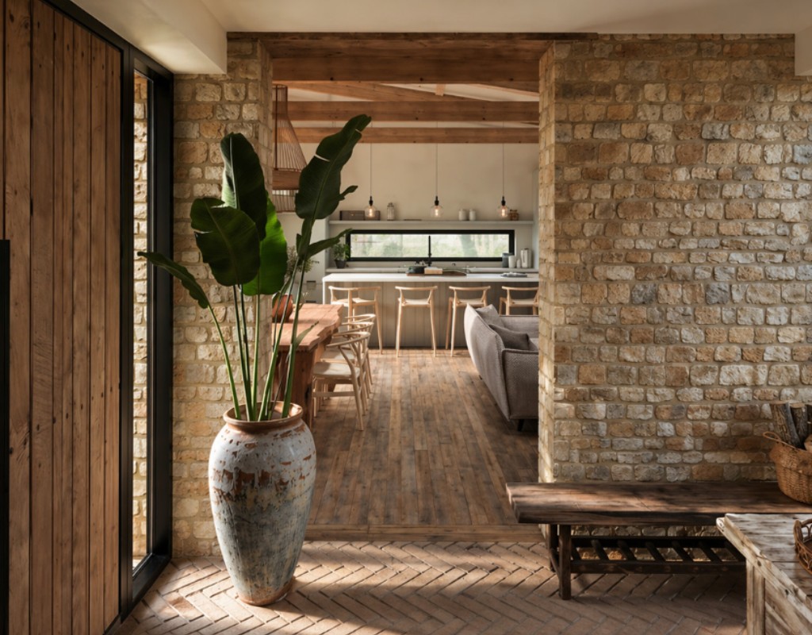
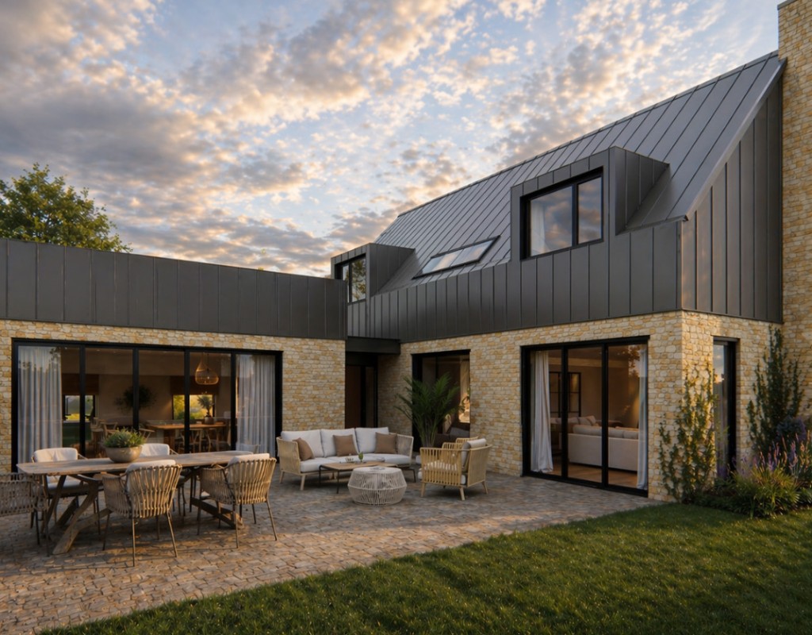
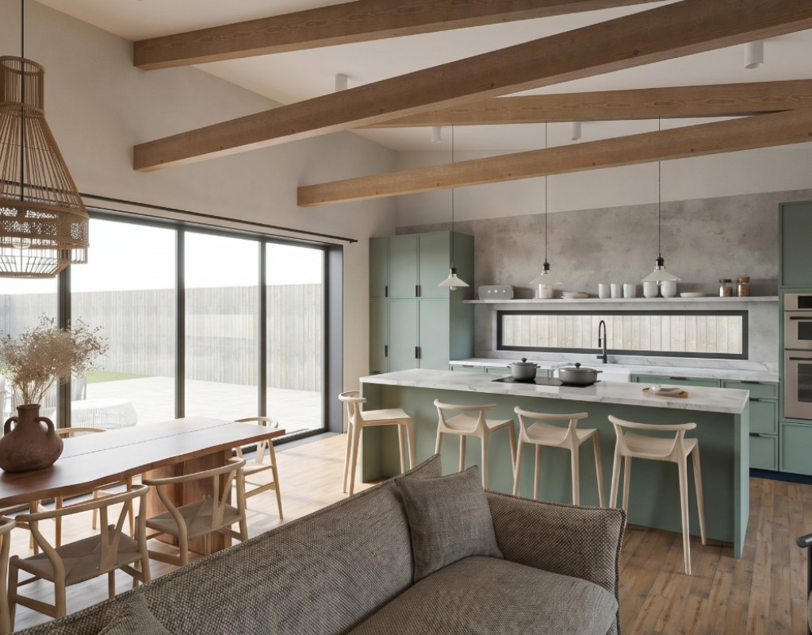
Friel Welch was appointed by Park Town Property Ltd to prepare elemental cost plans for each of the two new dwellings. A four-bedroom traditional Cotswold stone house and a smaller, more contemporary home in stone and aluminium standing-seam. Produced to support the sales and marketing pack, the plans give prospective self-build purchasers a clear and realistic guide to likely build cost.
Working from the planning-stage design, we measured each home individually, from substructure and stone envelope through to services and external works, apportioning shared site infrastructure between the plots and setting out every rate and assumption behind the figures, so the numbers stand up to scrutiny and can be refined as each design develops.
Our quantity surveying service helps clients test the relationship between their design, specification and construction budget.