
Planning a High-End Home in the Cotswolds: 2026 Guide
By Edward Friel, Founding Director, Friel Welch
Published September 2026 · Last reviewed September 2026
Delivering a high-end home in the Cotswolds is rarely just a construction project. It may involve a sensitive historic building, exacting planning requirements, substantial landscape works, bespoke interiors and a consultant team working across several disciplines.
As a broad starting point, construction costs for a well-specified private residence in the Cotswolds might begin at approximately £3,000–£4,000 per square metre. Highly bespoke, heritage-intensive or technically complex projects can reach £4,000–£6,000 per square metre or more.
These figures relate to construction work and should not be mistaken for the complete project budget. Professional fees, surveys, statutory costs, VAT, external works, specialist installations, furniture and contingency must also be considered.
For most substantial projects, the greatest opportunity to control cost and risk arises before the design is fixed and before a building contract is signed.
The short answer
For anyone considering a major Cotswolds renovation or new home:
- Undertake technical, planning and cost due diligence before purchasing or committing substantial design fees.
- Appoint the project manager, architect and quantity surveyor early.
- Establish the complete project budget rather than focusing only on the building contract.
- Select the procurement route before progressing too far into detailed design.
- Allow approximately 12–24 months for design, planning and procurement, followed by 12–24 months or more for construction.
- Retain an appropriate contingency until the building and design risks are properly understood.
- Create one clear decision-making structure across the client, consultants and contractor.
Every project is different, but these principles apply to most substantial private homes and estates.
What should happen before acquiring the property?
Pre-acquisition advice should establish whether the client’s ambition is technically, commercially and programmatically realistic.
A visual inspection alone is rarely sufficient for a major renovation. The property may have constraints relating to its structure, planning history, listed status, building fabric, drainage, utilities, access, ecology, landscape or neighbouring land.
An effective pre-acquisition review should consider:
- The client’s intended alterations and overall brief.
- Planning, conservation and listed-building constraints.
- Structural condition and potential remedial work.
- Existing mechanical and electrical services.
- Drainage, utilities and incoming capacity.
- Site access, logistics and contractor accommodation.
- Trees, ecology, landscape and external structures.
- The likely consultant team and statutory approvals.
- An initial construction budget and project programme.
- The principal risks that could affect the purchase or proposed works.
This does not require a fully developed design. It requires enough coordinated information to make an informed decision.
Where appropriate, Friel Welch undertakes technical feasibility and development appraisal before acquisition or before a client commits to the next design stage.
Purchasing from overseas? Our guide to buying a country house in the Cotswolds explains what international buyers should investigate before committing and how to establish UK project representation.
How much does a high-end home in the Cotswolds cost?
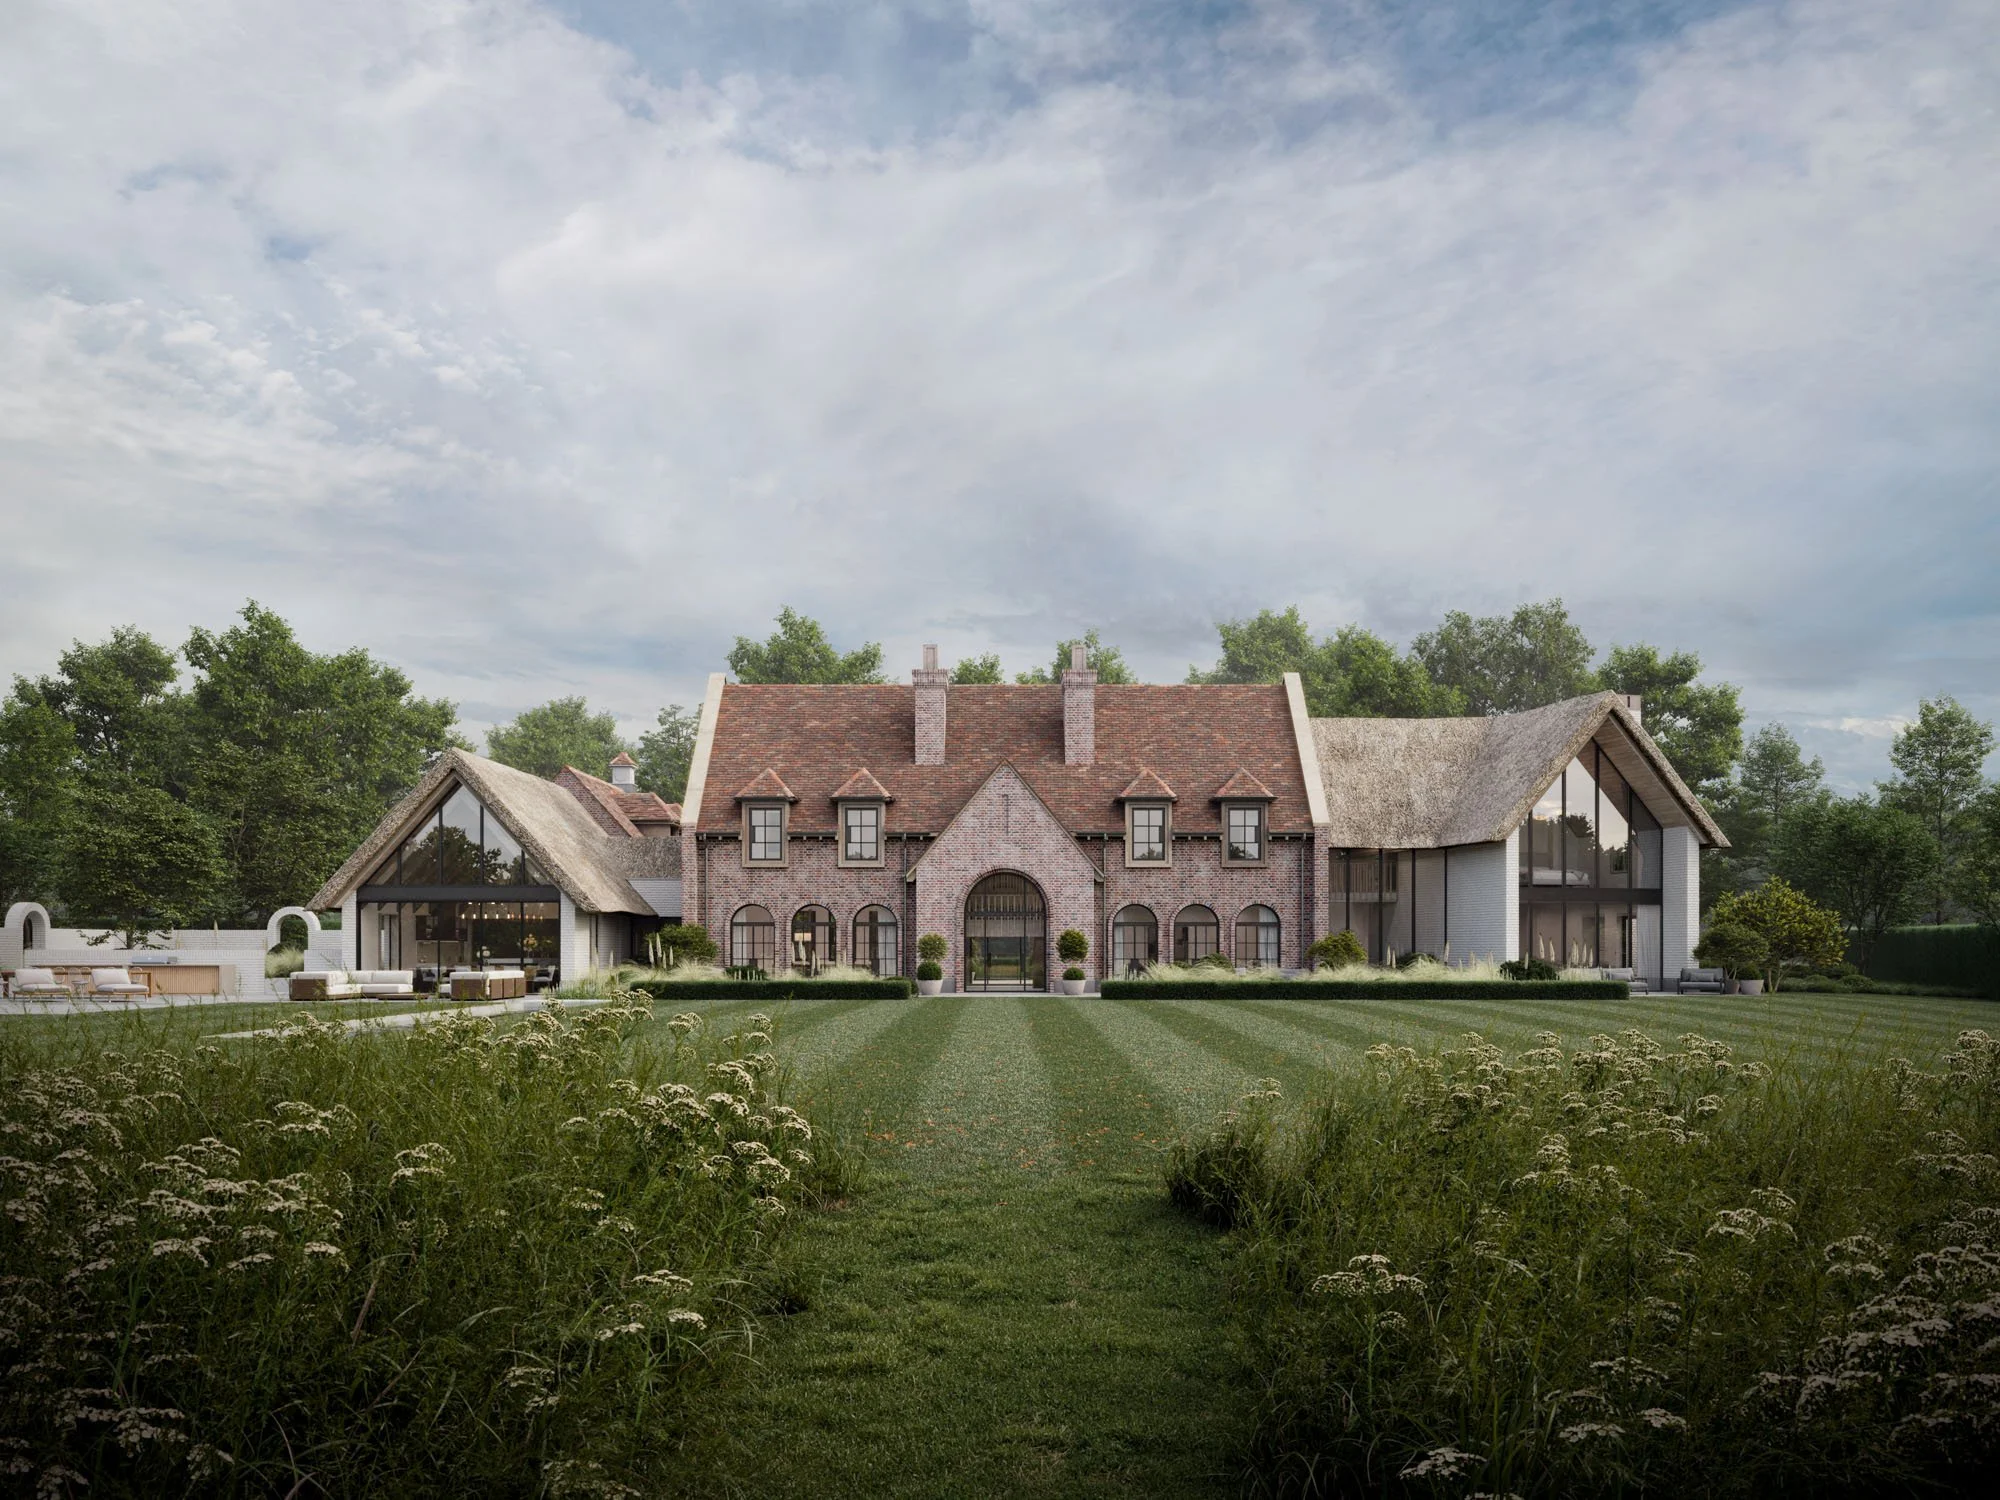
As of September 2026, our broad early-stage allowances are:
Well-specified bespoke residential work
Approximately £3,000–£4,000 per square metre.
This may be appropriate for a high-quality new home or substantial refurbishment with a considered architectural specification, good-quality finishes and coordinated building services.
Highly bespoke or technically complex residential work
Approximately £4,000–£6,000 per square metre or more.
This may apply where a project includes significant heritage work, extensive structural alteration, exceptional finishes, specialist joinery, complex building services, subterranean accommodation, pools or substantial landscape works.
These figures are not substitutes for a project-specific cost plan. Refurbishment is particularly difficult to assess using a simple rate per square metre because the condition of the existing building may have a greater cost impact than its size.
The complete client budget should consider:
- Main construction works.
- Enabling works and demolition.
- External works and landscaping.
- Outbuildings, pools and ancillary structures.
- Professional and consultant fees.
- Surveys and investigations.
- Planning and statutory fees.
- Utilities and infrastructure.
- Specialist audio-visual, security and lighting systems.
- Kitchens, fixed furniture and bespoke joinery.
- Loose furniture, fittings and equipment.
- Contingency and risk allowances.
- VAT where applicable.
A project can appear affordable when measured solely against the anticipated building contract but become underfunded once the complete scope is considered.
Early quantity surveying and cost planning allows the brief, design and procurement strategy to be tested while there is still time to influence them.
Who should be appointed to the professional team?
The exact team will depend on the property, but a substantial private-residential project will typically require:
- A project manager.
- An architect.
- A quantity surveyor.
- An interior designer.
- Structural and civil engineers.
- Mechanical and electrical engineers.
- A landscape architect or garden designer.
- A planning consultant.
- Heritage and conservation specialists where appropriate.
- Ecology, arboriculture and drainage consultants.
- A principal designer and principal contractor.
- Building control.
- Specialist designers for lighting, joinery, kitchens, security, audio-visual systems and other packages.
The issue is not simply whether each consultant is competent. Their appointments, responsibilities, information requirements and programmes must work together.
The architect ordinarily leads the architectural design. The project manager represents the client across the wider project: establishing governance, coordinating appointments, managing the programme, maintaining the risk and decision process and ensuring that design, cost and procurement remain aligned.
The quantity surveyor establishes and controls the budget, tests options, prepares cost plans and tender information, assesses change and reports the projected final cost.
For a complex home, these roles are complementary rather than interchangeable.
The RIBA Plan of Work divides a building project into eight stages and identifies the information, decisions and strategies required through briefing, design, construction and use. The appointments and client decision programme should align with these stages.
When should the project manager and quantity surveyor be appointed?
Ideally, both should be involved during acquisition, feasibility or the earliest design stage.
Appointing a project manager after planning may mean that the consultant appointments, project programme and procurement strategy have already developed without an overall delivery plan.
Similarly, appointing a quantity surveyor only when the project is ready to tender can reveal that the design exceeds the available budget at the point when changes are most disruptive.
Early involvement allows the team to:
- Test the brief against the budget.
- Set a realistic programme.
- Develop the consultant scope and appointments.
- Identify surveys and investigations.
- Establish a procurement strategy.
- Monitor design development against cost.
- Record client decisions and their implications.
- Identify risks before they become changes on site.
The purpose is not to introduce unnecessary process. It is to make important decisions while the client still has meaningful choices.
Which procurement route is best?
There is no single procurement route that suits every private home.
Traditional procurement
Under a traditional route, the design is developed by the client’s consultant team before contractors tender for the work.
This can provide strong design control and more comparable tender returns, making it well suited to design-led projects where the client wants the specification properly defined before construction.
Its success depends on the design being sufficiently complete and coordinated before tender.
Design and build
Under design and build, the main contractor takes contractual responsibility for completing the design and construction.
This can provide a clearer single point of contractual responsibility, but the client’s requirements must be carefully documented. Without strong Employer’s Requirements and continued design oversight, design quality can be diluted during contractor-led development.
Two-stage or negotiated procurement
A contractor may be appointed initially for pre-construction services before agreeing the final construction contract.
This can bring earlier contractor input into buildability, logistics, programme and specialist procurement. However, the client needs an effective commercial process to maintain competitive tension and demonstrate value before the final contract is agreed.
Construction management or hybrid procurement
Some high-end projects benefit from separating the main building works from selected specialist packages.
For example, the main contractor might deliver the structure, envelope and core services while particularly specification-sensitive elements are procured through a different arrangement.
This can offer flexibility and specialist control but creates additional interfaces and places greater importance on package scopes, programming and overall coordination.
The correct route should reflect the client’s priorities for design, cost certainty, speed, flexibility and risk—not simply the contractor’s preferred approach.
How long does a high-end residential project take?
For a substantial private home, a realistic programme might include:
- Due diligence and initial feasibility: 1–2 months.
- Brief, concept design and planning: 4–9 months.
- Detailed design and procurement: 4–8 months.
- Construction: 12–24 months or more.
- Handover and close-out: continuing beyond practical completion.
A listed building, sensitive rural site, major subterranean works or extensive estate infrastructure can extend these periods considerably.
The stages may overlap, but overlap should be deliberate. Starting construction before the design is sufficiently resolved can create apparent programme savings followed by delay, redesign and commercial change.
A good programme does more than record dates. It identifies the decisions, information and appointments required to achieve them.
What most commonly causes cost and programme overruns?
The recurring causes are rarely a single dramatic event. They are usually a series of unresolved decisions and incomplete interfaces.
Common problems include:
- Proceeding without an agreed and complete brief.
- Treating an initial construction estimate as the total project budget.
- Developing the design without regular cost checks.
- Incomplete surveys of the existing building.
- Tendering before the technical design is coordinated.
- Excessive provisional sums and unclear contractor responsibilities.
- Late selection of specialist finishes and equipment.
- Long-lead items being identified too late.
- Interior design, architecture and building services developing separately.
- Planning conditions not being discharged in time.
- Changes being approved without understanding their total cost or programme effect.
- An unclear decision-making structure between the client and professional team.
Effective project management does not eliminate every unknown. It creates a controlled process for identifying, assessing and resolving them.
What does a private-client project manager do?
A private-client project manager acts as the client’s representative and provides leadership across the professional team, contractor and wider supply chain.
The role typically includes:
- Establishing the project brief and delivery strategy.
- Procuring and appointing the consultant team.
- Developing and managing the master programme.
- Coordinating design, cost and procurement decisions.
- Managing risks, actions and client decisions.
- Leading consultant and contractor meetings.
- Monitoring construction progress.
- Reporting clearly on cost, programme, quality and risk.
- Coordinating handover and close-out.
- Protecting the client’s interests throughout.
For private clients and family offices, the role also requires discretion. Sensitive information, personal requirements, budgets and decisions should be managed through a controlled team with clear communication and appropriate confidentiality.
The objective is to give the client one accountable point of leadership without removing the expertise or responsibility of the architect, quantity surveyor or other consultants.
Frequently asked questions
Do I need a project manager if I already have an architect?
For a substantial project, usually yes. The architect leads the architectural design, while the project manager leads the overall delivery strategy, appointments, programme, governance, risk and coordination across the entire team.
Do I need a quantity surveyor for a private house?
A quantity surveyor is advisable where the project is substantial, technically complex or requires competitive tendering and formal cost control. The earlier the QS is appointed, the more opportunity there is to influence the design before costs become committed.
Can Friel Welch advise before I buy a property?
Yes. Friel Welch can coordinate pre-acquisition technical, planning, cost and programme advice to help a client understand the likely scope, risks and investment required before completing a purchase.
What is the best procurement route for a high-end home?
It depends on the design maturity, desired level of cost certainty, programme and the client’s appetite for risk. Traditional, two-stage and hybrid routes can all be appropriate. The route should be selected around the project rather than assumed at the outset.
How much contingency should be allowed?
The appropriate contingency depends on how far the design has developed and how much is known about the existing property. Early budgets and refurbishment projects generally require greater risk allowances. Contingency should reduce only as risks are investigated, designed out or commercially resolved.
How long will the project take?
A substantial Cotswolds home can require 12–24 months for design, planning and procurement, followed by a further 12–24 months or more for construction. Listed buildings, extensive landscape works and particularly complex designs may take longer.
One accountable team from acquisition to handover
The best outcomes are established early: before the design becomes difficult to change, before incomplete information reaches the market and before the client is exposed to avoidable cost and programme risk.
Friel Welch provides director-led project management, cost management and technical advice for private homes and estates across the Cotswolds and Home Counties.
Our role is to bring the project together: protecting the design ambition, maintaining commercial control and giving the client one senior, accountable team from pre-acquisition through to handover, with complete discretion throughout.
Speak to Friel Welch about your project
IMPORTANT NOTE
The cost and programme ranges in this article are indicative and provided for general guidance. Every property, site, specification and procurement strategy is different. Project-specific advice should be obtained before making an acquisition, design or construction commitment.
